Exceptional single story custom home located on 1.8 acres in a prime location just minutes to Lake Grapevine, DFW Airport & all that Flower Mound has to offer. This thoughtfully designed layout effortlessly connects the entertainment areas into the fully equipped gourmet kitchen that features an abundance of counter & cabinet space, two sinks, two dishwashers, a pot filler, double ovens, a built in refrigerator-freezer, a top of the line gas cooktop & a generous walk in pantry. The large family room offers a corner fireplace, beamed ceiling & a wall of windows that overlooks the backyard oasis. The family room opens to the dining area & the kitchen creating a warm & inviting atmosphere. There are four spacious bedrooms each with an ensuite bathroom & large walk in closets. The primary bedroom has a large walk in closet with a storm shelter or panic room & has access to the utility room for convenience & ease. Other rooms include a study, a gameroom & a media room. Adjacent to the media room is a walk in wet bar with an abundance of cabinets, an ice maker & a built in beverage refrigerator. Have dogs? You will love the dog room with a shower & a door to an outside fenced dog run with turf. Retreat to the outdoors where you'll find a 43' outdoor living space complete with built in grill & unbelievable space to host a large gathering. You can enjoy the pool & spa year round as there is a heater for winter and a chiller for those hot summer days. 5 car oversized garage plus lots of extra parking. There are stairs to the expansive attic that offers amazing storage space. This is a rare opportunity to own a sprawling, single-level home in a premier location, offering space, style, and amenities that truly stand out.
Sold
Price Unknown
7008 Woodridge Dr, Flower Mound, TX 75022
4beds
4,895sqft
Single Family Residence
Built in 2017
1.86 Acres Lot
$1,949,100 Zestimate®
$--/sqft
$7,981 Estimated rent
Home value
$1,949,100
$1.85M - $2.07M
$7,981/mo
Zestimate® history
Owner options
List your home for rent
$7,981/mo
Rent Zestimate®
Find your next renter with Zillow Rental Manager. Plus, with online applications, you can quickly screen prospective tenants – for free.
$7,981/mo
Rent Zestimate®
Refinance and save
Refinancing to a lower rate could help reduce your monthly payments and save thousands over the life of the loan.
Explore your selling options
Work with a Zillow partner agent
Leverage their expertise and Zillow's premium Showcase listings to get your home seen by more buyers.
Get startedList with your own agent
Get your home in front of millions of buyers by listing it on Zillow.
Learn how to do itSell it yourself
Take full control of how buyers see your home on Zillow by listing For Sale by Owner (FSBO).
List your homeWhat's special
Corner fireplaceTwo dishwashersLarge family roomThoughtfully designed layoutMedia roomBeamed ceilingDouble ovens
Zillow last checked:
Listing updated:
Listed by:
Marsha Crawford 0432200 972-989-3112,
Compass RE Texas, LLC 469-485-7806
Bought with:
Cerissa Lauren
Keller Williams Realty DPR
Source: NTREIS,MLS#: 21164433
Facts & features
Interior
Bedrooms & bathrooms
- Bedrooms: 4
- Bathrooms: 5
- Full bathrooms: 4
- 1/2 bathrooms: 1
Primary bedroom
- Features: Ceiling Fan(s), En Suite Bathroom, Walk-In Closet(s)
- Level: First
- Dimensions: 20 x 18
Bedroom
- Features: Ceiling Fan(s), En Suite Bathroom, Split Bedrooms, Walk-In Closet(s)
- Level: First
- Dimensions: 14 x 13
Bedroom
- Features: Ceiling Fan(s), En Suite Bathroom, Split Bedrooms, Walk-In Closet(s)
- Level: First
- Dimensions: 14 x 14
Bedroom
- Features: Ceiling Fan(s), En Suite Bathroom, Split Bedrooms, Walk-In Closet(s)
- Level: First
- Dimensions: 14 x 13
Primary bathroom
- Features: Built-in Features, Double Vanity, En Suite Bathroom, Garden Tub/Roman Tub, Stone Counters, Separate Shower
- Level: First
- Dimensions: 16 x 19
Dining room
- Level: First
- Dimensions: 21 x 11
Game room
- Features: Ceiling Fan(s)
- Level: First
- Dimensions: 16 x 14
Kitchen
- Features: Breakfast Bar, Built-in Features, Dual Sinks, Kitchen Island, Pot Filler, Stone Counters, Sink, Walk-In Pantry
- Level: First
- Dimensions: 15 x 21
Living room
- Features: Fireplace
- Level: First
- Dimensions: 23 x 21
Media room
- Features: Ceiling Fan(s)
- Level: First
- Dimensions: 16 x 21
Mud room
- Level: First
- Dimensions: 9 x 5
Office
- Features: Ceiling Fan(s)
- Level: First
- Dimensions: 12 x 14
Storage room
- Level: First
- Dimensions: 8 x 11
Utility room
- Features: Built-in Features, Utility Room, Utility Sink
- Level: First
- Dimensions: 7 x 12
Heating
- Central, Fireplace(s), Propane, Zoned
Cooling
- Central Air, Ceiling Fan(s), Electric, Zoned
Appliances
- Included: Some Gas Appliances, Built-In Refrigerator, Convection Oven, Double Oven, Dishwasher, Gas Cooktop, Disposal, Gas Water Heater, Microwave, Plumbed For Gas, Wine Cooler
- Laundry: Washer Hookup, Dryer Hookup, ElectricDryer Hookup, Laundry in Utility Room
Features
- Wet Bar, Chandelier, Decorative/Designer Lighting Fixtures, High Speed Internet, Kitchen Island, Open Floorplan, Cable TV, Vaulted Ceiling(s), Walk-In Closet(s), Wired for Sound
- Flooring: Tile, Wood
- Windows: Shutters, Window Coverings
- Has basement: No
- Number of fireplaces: 1
- Fireplace features: Family Room, Gas Log, Gas Starter, Masonry, Propane, Raised Hearth
Interior area
- Total interior livable area: 4,895 sqft
Property
Parking
- Total spaces: 5
- Parking features: Additional Parking, Concrete, Garage, Garage Door Opener, Oversized, Parking Pad, Garage Faces Side, Storage, Tandem
- Attached garage spaces: 5
- Has uncovered spaces: Yes
Features
- Levels: One
- Stories: 1
- Patio & porch: Covered
- Exterior features: Built-in Barbecue, Barbecue, Fire Pit, Garden, Outdoor Grill, Outdoor Kitchen, Outdoor Living Area, Rain Gutters
- Pool features: Gunite, In Ground, Outdoor Pool, Pool, Pool Sweep, Pool/Spa Combo, Water Feature
- Fencing: Chain Link,Wrought Iron
Lot
- Size: 1.86 Acres
- Features: Acreage, Back Yard, Lawn, Landscaped, Many Trees, Sprinkler System
Details
- Parcel number: R91458
Construction
Type & style
- Home type: SingleFamily
- Architectural style: Ranch,Traditional,Detached
- Property subtype: Single Family Residence
- Attached to another structure: Yes
Materials
- Brick, Rock, Stone
- Foundation: Slab
- Roof: Composition
Condition
- Year built: 2017
Utilities & green energy
- Sewer: Aerobic Septic
- Water: Public
- Utilities for property: Electricity Available, Electricity Connected, Propane, Septic Available, Separate Meters, Water Available, Cable Available
Community & HOA
Community
- Subdivision: Woodridge
HOA
- Has HOA: No
Location
- Region: Flower Mound
Financial & listing details
- Tax assessed value: $1,642,888
- Annual tax amount: $25,993
- Date on market: 2/26/2026
- Cumulative days on market: 5 days
- Listing terms: Cash,Conventional
- Electric utility on property: Yes
Price history
| Date | Event | Price |
|---|---|---|
| 4/23/2026 | Sold | -- |
Source: NTREIS #21164433 Report a problem | ||
| 3/11/2026 | Pending sale | $2,100,000$429/sqft |
Source: NTREIS #21164433 Report a problem | ||
| 3/4/2026 | Contingent | $2,100,000$429/sqft |
Source: NTREIS #21164433 Report a problem | ||
| 2/26/2026 | Listed for sale | $2,100,000$429/sqft |
Source: NTREIS #21164433 Report a problem | ||
| 3/25/2017 | Sold | -- |
Source: Agent Provided Report a problem | ||
| 12/4/2015 | Sold | -- |
Source: Public Record Report a problem | ||
| 4/14/2009 | Sold | -- |
Source: Public Record Report a problem | ||
Public tax history
| Year | Property taxes | Tax assessment |
|---|---|---|
| 2025 | $23,125 +6.6% | $1,537,143 +10% |
| 2024 | $21,703 +11% | $1,397,403 +10% |
| 2023 | $19,545 -4.2% | $1,270,366 +10% |
| 2022 | $20,400 +2.6% | $1,154,878 +10% |
| 2021 | $19,875 +4.5% | $1,049,889 +8.2% |
| 2020 | $19,022 +2.7% | $970,049 +2.3% |
| 2019 | $18,515 +1.7% | $947,960 +5.8% |
| 2018 | $18,213 +379.2% | $895,985 +188.2% |
| 2017 | $3,801 | $310,940 +72.4% |
| 2016 | $3,801 -3.7% | $180,342 |
| 2015 | $3,946 | $180,342 |
Find assessor info on the county website
Neighborhood: 75022
Nearby homes
- $1,015,6003 bd3 ba2.4k sqft7004 Woodridge Dr, Flower Mound, TX 75022Off Market
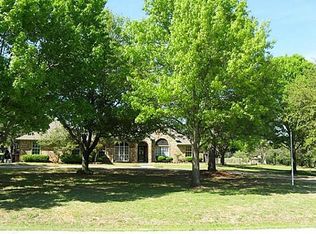
- $928,0004 bd4 ba3.3k sqft7012 Woodridge Dr, Flower Mound, TX 75022Off Market
- $936,0003 bd2 ba3k sqft7000 Woodridge Dr, Flower Mound, TX 75022Off Market
- $854,200-- bd2 ba2.4k sqft7007 Woodridge Dr, Flower Mound, TX 75022Off Market
- $1,136,7004 bd3 ba3.1k sqft7003 Woodridge Dr, Flower Mound, TX 75022Off Market
- $1,386,8005 bd6 ba5k sqft7014 Woodridge Dr, Flower Mound, TX 75022Off Market
- $730,700-- bd2 ba2.7k sqft7011 Woodridge Dr, Flower Mound, TX 75022Off Market
- $913,3003 bd4 ba3.4k sqft7016 Woodridge Dr, Flower Mound, TX 75022Off Market
Nearby schools
GreatSchools rating
- 9/10Liberty Elementary SchoolGrades: PK-5Distance: 2.2 mi
- 10/10McKamy Middle SchoolGrades: 6-8Distance: 3.5 mi
- 9/10Flower Mound High SchoolGrades: 9-12Distance: 3.2 mi
Schools provided by the listing agent
- Elementary: Liberty
- Middle: Mckamy
- High: Flower Mound
- District: Lewisville ISD
Source: NTREIS. This data may not be complete. We recommend contacting the local school district to confirm school assignments for this home.
Get a cash offer in 3 minutes
Find out how much your home could sell for in as little as 3 minutes with a no-obligation cash offer.
Estimated market value
$1,949,100
Get a cash offer in 3 minutes
Find out how much your home could sell for in as little as 3 minutes with a no-obligation cash offer.
Estimated market value
$1,949,100
- Texas
- Denton County
- Flower Mound
- 75022
- 7008 Woodridge Dr
Nearby cities
Nearby neighborhoods
Nearby zip codes
Other Flower Mound Topics
