Skip main navigation
Active
  • Listed by: Realogics Sotheby's Int'l Rlty • Tom Skepetaris
    $619,950

    7009 Alonzo Avenue NW, Seattle, WA 98117

    2beds
    1,032sqft
    : 
    Loading
    Get pre-qualified
    Townhouse, Single Family Residence
    Built in 1949
    1,167 Square Feet Lot
    $-- Zestimate®
    $601/sqft
    $-- HOA

    What's special

    Clean contemporary finishesMature landscapingKitchen features quartz countertopsHardwood floorsAbundant natural lightStainless steel appliancesSleek cabinetry
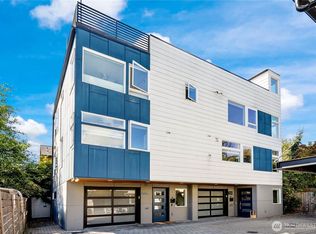
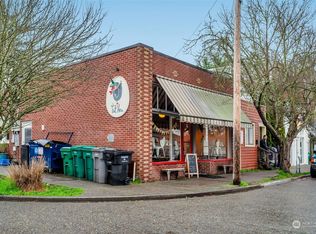
    Tucked into one of northwest Seattle’s most sought-after neighborhoods, this updated 2-bedroom, 1.5-bath home offers 1,032 sqft of stylish, low-maintenance living just moments from the parks, cafés, bakeries, and local favorites that define the Ballard lifestyle. Renovated in 2017 and recently refreshed with new paint and a new fence, the home blends modern comfort with the relaxed character that makes this corner of Seattle so desirable. Inside, bright and inviting living spaces are connected through an open-concept layout designed for everyday living and effortless entertaining. Hardwood floors, clean contemporary finishes, and abundant natural light create a warm and welcoming atmosphere throughout. The kitchen features quartz countertops, stainless steel appliances, sleek cabinetry, and a striking designer tile backsplash, seamlessly connecting to the dining and living areas. Both bedrooms are generously sized and filled with natural light, while the updated baths offer fresh, timeless finishes. Outside, the fully fenced yard creates a private urban retreat with space to relax, garden, entertain, or simply enjoy a quiet morning coffee surrounded by mature landscaping. Enjoy easy access to Golden Gardens Park, neighborhood staples like Delancey, Larsen’s Bakery, Tarasco, and countless local shops, breweries, and restaurants throughout Ballard and northwest Seattle. Whether you’re catching a sunset on the beach, grabbing coffee around the corner, or exploring nearby trai
    16 days
    |
    1,054
    |
    74
    |

    Zillow last checked:

    Listing updated:

    Listed by:

    Tom Skepetaris,

    Realogics Sotheby's Int'l Rlty,

    Rebecca Mitsui,

    Realogics Sotheby's Int'l Rlty

    Source: NWMLS as distributed by MLS GRID,MLS#: 2548946MLS Logo

    Loading...

      Facts & features

      Interior

      Bedrooms & bathrooms
      • Bedrooms: 2
      • Bathrooms: 2
      • Full bathrooms: 1
      • 1/2 bathrooms: 1
      • Main level bathrooms: 1
      Primary bedroom
      • Level: Second
      Bedroom
      • Level: Second
      Bathroom full
      • Level: Second
      Other
      • Level: Main
      Entry hall
      • Level: Main
      Kitchen with eating space
      • Level: Main
      Living room
      • Level: Main
      Utility room
      • Level: Main
      Heating
      • Ductless, Electric
      Cooling
      • Ductless
      Appliances
      • Included: Dishwasher, Disposal, Dryer, Microwave, Refrigerator, Stove(s)/Range(s), Washer, Dishwasher(s), Dryer(s), Garbage Disposal, Microwave(s), Refrigerator(s), Washer(s)
      Features
      • Flooring: Ceramic Tile, Engineered Hardwood
      • Windows: Dbl Pane/Storm Window
      • Basement: None
      • Has fireplace: No
      Interior area
      • Total structure area: 1,032
      • Total interior livable area: 1,032 sqft

      Property

      Parking
      • Parking features: None
      Features
      • Levels: Multi/Split
      • Entry location: Main
      • Patio & porch: Dbl Pane/Storm Window
      • Has view: Yes
      • View description: Territorial
      Lot
      • Size: 1,167 Square Feet
      • Features: Curbs, Paved, Sidewalk, Fenced-Partially, Patio
      Details
      • Parcel number: 0461003214
      • Special conditions: Standard

      Construction

      Type & style
      • Home type: Townhouse
      • Architectural style: Traditional,Townhouse
      • Property subtype: Townhouse, Single Family Residence
      Materials
      • Brick
      • Roof: Flat
      Condition
      • Year built: 1949
      • Major remodel year: 2017

      Utilities & green energy

      • Electric: Company: Seattle City Light
      • Sewer: Sewer Connected, Company: Seattle Public Utilities
      • Water: Public, Company: Seattle Public Utilities

      Community & HOA

      Community
      • Features: CCRs
      • Subdivision: Ballard
      Location
      • Region: Seattle

      Financial & listing details

      • Price per square foot: $601/sqft
      • Tax assessed value: $613,000
      • Annual tax amount: $1
      • Date on market: 7/1/2026
      • Cumulative days on market: 18 days
      • Listing terms: Conventional
      • Inclusions: Dishwasher(s), Dryer(s), Garbage Disposal, Microwave(s), Refrigerator(s), Stove(s)/Range(s), Washer(s)

        Estimated market value

        Not available

        Estimated sales range

        Not available

        $2,835/mo

        Price history

        DateEventPrice
        7/3/2026Listed for sale$619,950-46.1%$601/sqft
        Source: NWMLS as distributed by MLS GRID #2548946 Report a problem
        6/8/2021Listing removed--
        Source: Zillow Rental Manager Report a problem
        6/1/2021Listed for rent$2,800$3/sqft
        Source: Zillow Rental Manager Report a problem
        8/29/2018Sold$1,150,000$1,114/sqft
        Source: NWMLS as distributed by MLS GRID #1329918 Report a problem

        Public tax history

        YearProperty taxesTax assessment
        2025$6,342 +10.4%$613,000 +2.7%
        2024$5,743 +4.3%$597,000 +2.8%
        2023$5,509 +12.2%$581,000 +0.9%
        2022$4,911 -14%$576,000 -7.4%
        2021$5,714 +7.5%$622,000 +13.5%
        2020$5,315 -3.6%$548,000 -4.9%
        2019$5,517 +9.6%$576,000 -1.5%
        2018$5,031 $585,000
        Find assessor info on the county website

        Monthly payment

        Est. payment

        Payment breakdown

        Explore the cost of this home by adjusting the details. Changes won't be saved.
        All calculations are estimates and provided by Zillow, Inc. for informational purposes only. Actual amounts may vary.
        HOA fees may include property taxes on listings classified as Co-Ops. Contact the listing agent and/or owner for fee details.
        Mortgage interest rates are dependent on a number of factors, including credit score, down payment, and repayment length. Interest rate data provided by Zillow Group Marketplace, Inc. as of 1/1/1970 from various mortgage lenders with which we have lead or other similar arrangements; the Estimated Payment is an average of those rates.
        See how much you could borrow to make a competitive offer.

        Climate risks

        Neighborhood: Whittier Heights

        Getting around

        89 / 100
        Very Walkable
        48 / 100
        Some Transit
        79 / 100
        Very Bikeable

        Nearby schools

        GreatSchools rating
        Schools provided by the listing agent
        • Elementary: Whittier
        • Middle: Whitman Mid
        • High: Ballard High

        Source: NWMLS as distributed by MLS GRID. This data may not be complete. We recommend contacting the local school district to confirm school assignments for this home.

        A local agent can set up tours, give advice and negotiate with sellers.

        Browse local experts

        Similar homes