Downsizing or upsizing? Beautiful ONE STORY executive home in this highly sought after gated Colleyville neighborhood of Somerset Manor! This home has it all with open floor plan - great for entertaining and featuring contemporary standards while preserving its timeless charm! The chef inspired kitchen features granite counters, stainless steel appliances, custom cabinets, huge island breakfast bar with upgraded pendant lighting, double ovens, 5 burner gas cooktop, under cabinet lighting, recycle center and large walk-in pantry. High-quality blinds thruout, stunning hardwoods and crown molding, cast stone gas log fireplace. This home offers a flexible floor plan: Beautiful formal dining room can be private study if preferred at the front of the home, and media room could be a second living room, den or great playroom. Wired for speakers in various rooms and patio. Stubbed for gas on patio for your grill or future outdoor kitchen. High-voltage electric vehicle charging outlet in garage. Brick & stone elevation with landscape up-lights under windows, salt finish driveway and stone-brick mailbox. Extended covered flagstone patio and beautiful unique custom landscaped fountain highlight this very private backyard. Energy efficient features reduce utility costs - insulated garage door, low-e vinyl windows with tinting, programmable thermostat and radiant barrier roof decking! Programmable sprinkler system with freeze guard. Non smoker or pet seller. Enjoy well lit streets, walking path, and nearby pond and gazebo. Top rated Keller ISD. All this in a prime location with nearby grocery, Target, Walmart, other shopping, and Southlake Town Square with easy access to the entire DFW Metroplex.
Sold
Price Unknown
7009 Avery Ln, Colleyville, TX 76034
3beds
2,364sqft
Single Family Residence
Built in 2016
6,882 Square Feet Lot
$733,600 Zestimate®
$--/sqft
$3,508 Estimated rent
Home value
$733,600
$675,000 - $800,000
$3,508/mo
Zestimate® history
Owner options
List your home for rent
$3,508/mo
Rent Zestimate®
Find your next renter with Zillow Rental Manager. Plus, with online applications, you can quickly screen prospective tenants – for free.
$3,508/mo
Rent Zestimate®
Refinance and save
$862/mo
Est. payment
Refinancing to a lower rate could help reduce your monthly payments and save thousands over the life of the loan.
$862/mo
Est. payment
Explore your selling options
Work with a Zillow partner agent
Leverage their expertise and Zillow's premium Showcase listings to get your home seen by more buyers.
Get startedList with your own agent
Get your home in front of millions of buyers by listing it on Zillow.
Learn how to do itSell it yourself
Take full control of how buyers see your home on Zillow by listing For Sale by Owner (FSBO).
List your homeWhat's special
Timeless charmOpen floor planStone-brick mailboxCustom landscaped fountainBrick and stone elevationStainless steel appliancesGranite counters
Zillow last checked:
Listing updated:
Listed by:
Sharon Bateson 0512411 817-354-7653,
Century 21 Mike Bowman, Inc. 817-354-7653
Bought with:
Delisa Beets
eXp Realty LLC
Source: NTREIS,MLS#: 20830362
Facts & features
Interior
Bedrooms & bathrooms
- Bedrooms: 3
- Bathrooms: 3
- Full bathrooms: 2
- 1/2 bathrooms: 1
Primary bedroom
- Features: Ceiling Fan(s), Double Vanity, Jetted Tub, Linen Closet, Separate Shower, Walk-In Closet(s)
- Level: First
- Dimensions: 15 x 14
Bedroom
- Features: Ceiling Fan(s)
- Level: First
- Dimensions: 12 x 10
Bedroom
- Features: Ceiling Fan(s)
- Level: First
- Dimensions: 12 x 10
Breakfast room nook
- Level: First
- Dimensions: 13 x 11
Den
- Features: Ceiling Fan(s)
- Level: First
- Dimensions: 14 x 11
Dining room
- Level: First
- Dimensions: 12 x 11
Kitchen
- Features: Breakfast Bar, Built-in Features, Eat-in Kitchen, Granite Counters, Kitchen Island, Walk-In Pantry
- Level: First
- Dimensions: 17 x 11
Living room
- Features: Ceiling Fan(s), Fireplace
- Level: First
- Dimensions: 18 x 16
Utility room
- Features: Built-in Features, Utility Room, Utility Sink
- Level: First
- Dimensions: 9 x 7
Heating
- Central, Natural Gas
Cooling
- Central Air, Ceiling Fan(s), Electric
Appliances
- Included: Double Oven, Dishwasher, Gas Cooktop, Disposal, Gas Water Heater, Microwave
- Laundry: Washer Hookup, Electric Dryer Hookup, Laundry in Utility Room
Features
- Built-in Features, Chandelier, Decorative/Designer Lighting Fixtures, Eat-in Kitchen, Granite Counters, High Speed Internet, Kitchen Island, Open Floorplan, Pantry, Cable TV, Walk-In Closet(s), Wired for Sound
- Flooring: Carpet, Tile, Wood
- Windows: Window Coverings
- Has basement: No
- Number of fireplaces: 1
- Fireplace features: Gas Log, Living Room, Stone
Interior area
- Total interior livable area: 2,364 sqft
Property
Parking
- Total spaces: 2
- Parking features: Concrete, Door-Single, Driveway, Garage, Garage Door Opener, Inside Entrance, Garage Faces Side
- Attached garage spaces: 2
- Has uncovered spaces: Yes
Features
- Levels: One
- Stories: 1
- Patio & porch: Covered
- Exterior features: Lighting, Private Yard, Rain Gutters
- Pool features: None
- Fencing: Stone,Wood
Lot
- Size: 6,882 Square Feet
- Dimensions: 115 x 60
- Features: Interior Lot, Landscaped, Subdivision, Sprinkler System
Details
- Parcel number: 41674820
Construction
Type & style
- Home type: SingleFamily
- Architectural style: Traditional,Detached
- Property subtype: Single Family Residence
Materials
- Brick, Rock, Stone
- Foundation: Slab
- Roof: Composition
Condition
- Year built: 2016
Utilities & green energy
- Sewer: Public Sewer
- Water: Public
- Utilities for property: Natural Gas Available, Sewer Available, Separate Meters, Underground Utilities, Water Available, Cable Available
Green energy
- Energy efficient items: Appliances, Doors, Roof, Thermostat, Windows
Community & HOA
Community
- Features: Trails/Paths, Curbs, Gated, Sidewalks
- Security: Security System, Fire Alarm, Gated Community, Smoke Detector(s)
- Subdivision: Somerset Manor
HOA
- Has HOA: Yes
- Services included: Association Management, Maintenance Grounds
- HOA fee: $862 semi-annually
- HOA name: Associa Principle Management Group of North Texas
- HOA phone: 214-368-4030
Location
- Region: Colleyville
Financial & listing details
- Tax assessed value: $587,000
- Annual tax amount: $10,531
- Date on market: 2/14/2025
- Cumulative days on market: 3 days
- Listing terms: Cash,Conventional
- Exclusions: TV's in Living & Media Room, Washer-Dryer. Blue pots and cast iron-stone lady at front exterior. Cast stone bird bath in backyard.
Price history
| Date | Event | Price |
|---|---|---|
| 3/20/2025 | Sold | -- |
Source: NTREIS #20830362 Report a problem | ||
| 2/25/2025 | Pending sale | $745,000$315/sqft |
Source: NTREIS #20830362 Report a problem | ||
| 2/18/2025 | Contingent | $745,000$315/sqft |
Source: NTREIS #20830362 Report a problem | ||
| 2/14/2025 | Listed for sale | $745,000+69.7%$315/sqft |
Source: NTREIS #20830362 Report a problem | ||
| 6/6/2018 | Sold | -- |
Source: Agent Provided Report a problem | ||
| 5/29/2018 | Pending sale | $439,000$186/sqft |
Source: Century 21 Mike Bowman, Inc. #13833291 Report a problem | ||
| 5/4/2018 | Listed for sale | $439,000-0.3%$186/sqft |
Source: Century 21 Mike Bowman, Inc. #13833291 Report a problem | ||
| 2/21/2017 | Listing removed | $440,248$186/sqft |
Source: Village Builders Report a problem | ||
| 1/31/2017 | Listed for sale | $440,248+0.6%$186/sqft |
Source: Village Builders Report a problem | ||
| 12/16/2016 | Listing removed | $437,448$185/sqft |
Source: Village Builders Report a problem | ||
| 9/5/2016 | Price change | $437,448+7.1%$185/sqft |
Source: Village Builders Report a problem | ||
| 7/22/2016 | Listed for sale | $408,510$173/sqft |
Source: Village Builders Report a problem | ||
Public tax history
| Year | Property taxes | Tax assessment |
|---|---|---|
| 2025 | $7,725 +3.8% | $587,000 -4.4% |
| 2024 | $7,440 +7% | $614,000 +2.3% |
| 2023 | $6,955 -22.6% | $600,000 +23.6% |
| 2022 | $8,987 +8.6% | $485,387 +13.1% |
| 2021 | $8,273 +5.9% | $429,183 +8.9% |
| 2020 | $7,815 -5.1% | $394,045 -4.4% |
| 2019 | $8,234 +3.6% | $412,334 +9.2% |
| 2018 | $7,946 -14.9% | $377,584 -0.4% |
| 2017 | $9,336 +915.1% | $379,158 +924.8% |
| 2016 | $920 -2% | $37,000 |
| 2015 | $939 | $37,000 -26% |
| 2014 | $939 | $50,000 |
Find assessor info on the county website
Neighborhood: Northwest
Nearby homes
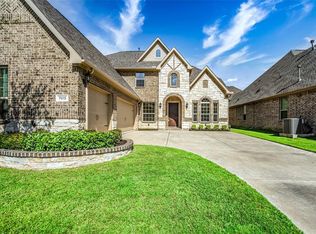
- $766,2003 bd4 ba3.2k sqft7013 Avery Ln, Colleyville, TX 76034Off Market
- $807,8004 bd4 ba3.4k sqft7005 Avery Ln, Colleyville, TX 76034Off Market
- $805,1003 bd2 ba2.9k sqft7016 Benjamin Way, Colleyville, TX 76034Off Market
- $800,2004 bd4 ba2.9k sqft7017 Avery Ln, Colleyville, TX 76034Off Market
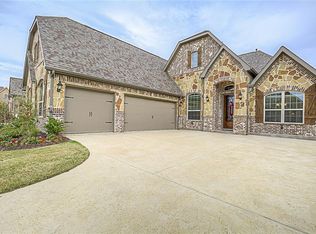
- $691,600-- bd-- ba2.3k sqft7001 Avery Ln, Colleyville, TX 76034Off Market
- $--3 bd2 ba2.6k sqft7020 Benjamin Way, Colleyville, TX 76034Sold
- $671,2004 bd3 ba2.3k sqft7012 Benjamin Way, Colleyville, TX 76034Off Market
- $893,8004 bd4 ba3.4k sqft7008 Avery Ln, Colleyville, TX 76034Off Market
Nearby schools
GreatSchools rating
- 9/10Liberty Elementary SchoolGrades: PK-4Distance: 0.5 mi
- 8/10Keller Middle SchoolGrades: 7-8Distance: 3.8 mi
- 8/10Keller High SchoolGrades: 9-12Distance: 3.5 mi
Schools provided by the listing agent
- Elementary: Liberty
- Middle: Keller
- High: Keller
- District: Keller ISD
Source: NTREIS. This data may not be complete. We recommend contacting the local school district to confirm school assignments for this home.
Get a cash offer in 3 minutes
Find out how much your home could sell for in as little as 3 minutes with a no-obligation cash offer.
Estimated market value
$733,600
Get a cash offer in 3 minutes
Find out how much your home could sell for in as little as 3 minutes with a no-obligation cash offer.
Estimated market value
$733,600
- Texas
- Tarrant County
- Colleyville
- 76034
- Northwest
- 7009 Avery Ln
Nearby cities
Nearby neighborhoods
Nearby zip codes
Other Colleyville Topics
