Step into this charming abode nestled within walking distance to the greenway, and you'll feel like you've stepped into a modern fairy tale. This home boasts a kitchen that Goldilocks herself would adore. With brand-new white cabinets, top-notch countertops, subway tile backsplash, all-new appliances, and soft-close drawers, it's a dream for any culinary enthusiast or entertainer! The modern light fixtures dazzle the main living area and ceiling fans for a nice breeze! The primary bathroom is a luxurious redesigned retreat featuring a standout glass-enclosed rain shower and heated tile floors! The walk-in closet features a custom Elfa closet system for ultimate organization. Enjoy Fall with new gutters & gutter guards protecting your home. The backyard is "just the right size" to entertain with a line ready for your gas grill and to test your green thumb in the garden beds. Location? It's a TEN! 10 mins to South Park, Ballantyne, and even less to 485! New Garage door & Home Warranty!
Closed
$501,000
7009 Bevington Hollow Cir, Charlotte, NC 28277
4beds
1,891sqft
Single Family Residence
Built in 1994
0.22 Acres Lot
$518,900 Zestimate®
$265/sqft
$2,600 Estimated rent
Home value
$518,900
$493,000 - $545,000
$2,600/mo
Zestimate® history
Owner options
List your home for rent
$2,600/mo
Rent Zestimate®
Find your next renter with Zillow Rental Manager. Plus, with online applications, you can quickly screen prospective tenants – for free.
$2,600/mo
Rent Zestimate®
Refinance and save
$3,039/mo
Est. payment
Refinancing to a lower rate could help reduce your monthly payments and save thousands over the life of the loan.
$3,039/mo
Est. payment
Explore your selling options
Work with a Zillow partner agent
Leverage their expertise and Zillow's premium Showcase listings to get your home seen by more buyers.
Get startedList with your own agent
Get your home in front of millions of buyers by listing it on Zillow.
Learn how to do itSell it yourself
Take full control of how buyers see your home on Zillow by listing For Sale by Owner (FSBO).
List your homeWhat's special
Modern light fixturesNew guttersCeiling fansBrand-new white cabinetsGutter guardsHeated tile floorsSoft-close drawers
Zillow last checked:
Listing updated:
Listed by:
Danielle Edwards drivendanielle@gmail.com,
RE/MAX Executive
Bought with:
Laura Kempf
Coldwell Banker Realty
Source: Canopy MLS as distributed by MLS GRID,MLS#: 4080316
Facts & features
Interior
Bedrooms & bathrooms
- Bedrooms: 4
- Bathrooms: 3
- Full bathrooms: 2
- 1/2 bathrooms: 1
- Main level bedrooms: 1
Primary bedroom
- Features: Ceiling Fan(s)
- Level: Main
Bedroom s
- Features: Ceiling Fan(s), Walk-In Closet(s)
- Level: Upper
Bedroom s
- Features: Ceiling Fan(s)
- Level: Upper
Bathroom full
- Level: Upper
Bathroom half
- Level: Main
Bathroom full
- Features: Walk-In Closet(s)
- Level: Main
Other
- Level: Upper
Breakfast
- Level: Main
Dining room
- Level: Main
Family room
- Features: Ceiling Fan(s)
- Level: Main
Kitchen
- Level: Main
Laundry
- Level: Main
Heating
- Electric, Heat Pump, Zoned
Cooling
- Ceiling Fan(s), Electric, Heat Pump, Zoned
Appliances
- Included: Dishwasher, Disposal, Electric Range, Electric Water Heater, Exhaust Fan, Microwave, Plumbed For Ice Maker, Refrigerator, Self Cleaning Oven
- Laundry: Utility Room, Main Level, Washer Hookup
Features
- Kitchen Island, Vaulted Ceiling(s)(s), Walk-In Closet(s)
- Flooring: Tile, Vinyl, Wood
- Has basement: No
- Attic: Pull Down Stairs,Walk-In
- Fireplace features: Family Room, Gas
Interior area
- Total structure area: 1,891
- Total interior livable area: 1,891 sqft
- Finished area above ground: 1,891
- Finished area below ground: 0
Property
Parking
- Total spaces: 2
- Parking features: Driveway, Attached Garage, Garage Door Opener, Garage Faces Side, Keypad Entry, Parking Space(s), Garage on Main Level
- Attached garage spaces: 2
- Has uncovered spaces: Yes
Features
- Levels: Two
- Stories: 2
- Patio & porch: Patio
- Fencing: Back Yard,Full,Wood
Lot
- Size: 0.22 Acres
- Dimensions: 129 x 78 x 48 x 134 x 20
- Features: Corner Lot, Cul-De-Sac, Level, Wooded
Details
- Parcel number: 22340333
- Zoning: R20mf
- Special conditions: Standard
Construction
Type & style
- Home type: SingleFamily
- Architectural style: Transitional
- Property subtype: Single Family Residence
Materials
- Vinyl
- Foundation: Slab
Condition
- New construction: No
- Year built: 1994
Utilities & green energy
- Sewer: Public Sewer
- Water: City
- Utilities for property: Cable Available, Fiber Optics
Community & HOA
Community
- Security: Carbon Monoxide Detector(s), Smoke Detector(s)
- Subdivision: Bevington Pines
Location
- Region: Charlotte
Financial & listing details
- Price per square foot: $265/sqft
- Tax assessed value: $406,500
- Date on market: 10/27/2023
- Cumulative days on market: 1 day
- Listing terms: Cash,Conventional,FHA,VA Loan
- Road surface type: Concrete, Paved
Price history
| Date | Event | Price |
|---|---|---|
| 11/30/2023 | Sold | $501,000+5.5%$265/sqft |
Source:  Canopy MLS as distributed by MLS GRID #4080316 Report a problem Canopy MLS as distributed by MLS GRID #4080316 Report a problem | ||
| 10/29/2023 | Pending sale | $475,000$251/sqft |
Source: Canopy MLS as distributed by MLS GRID #4080316 Report a problem | ||
| 10/27/2023 | Listed for sale | $475,000+143.6%$251/sqft |
Source: Canopy MLS as distributed by MLS GRID #4080316 Report a problem | ||
| 4/2/2013 | Sold | $195,000$103/sqft |
Source: Canopy MLS as distributed by MLS GRID #2133639 Report a problem | ||
Public tax history
Tax history is unavailable.
Neighborhood: Touchstone Village-Elm Lane
Nearby homes
- $501,0004 bd2 ba1.7k sqft7009 Bevington Hollow Cres, Charlotte, NC 28277Sold
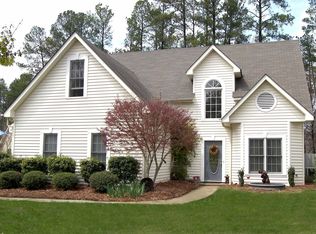
- $463,0003 bd2 ba1.4k sqft7005 Bevington Hollow Cres, Charlotte, NC 28277Off Market
- $600,0003 bd3 ba2.2k sqft6611 Bevington Brook Ln, Charlotte, NC 28277Sold
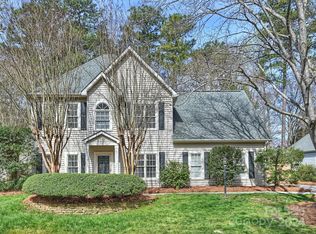
- $433,1003 bd2 ba1.5k sqft7005 Bevington Hollow Cir, Charlotte, NC 28277Off Market

- $550,2004 bd2 ba2.5k sqft7002 Bevington Woods Ln, Charlotte, NC 28277Off Market
- $481,8003 bd2 ba1.7k sqft6701 Bevington Brook Ln, Charlotte, NC 28277Off Market
- $563,4003 bd3 ba2.1k sqft6602 Bevington Brook Ln, Charlotte, NC 28277Off Market
- $512,5003 bd2 ba1.8k sqft7006 Bevington Hollow Cres, Charlotte, NC 28277Off Market
Nearby schools
GreatSchools rating
- 6/10McAlpine Elementary SchoolGrades: PK-5Distance: 0.5 mi
- 9/10South Charlotte MiddleGrades: 6-8Distance: 2.3 mi
- 7/10Ballantyne Ridge High SchoolGrades: 9-12Distance: 0.4 mi
Schools provided by the listing agent
- Elementary: McAlpine
- Middle: South Charlotte
Source: Canopy MLS as distributed by MLS GRID. This data may not be complete. We recommend contacting the local school district to confirm school assignments for this home.
Get a cash offer in 3 minutes
Find out how much your home could sell for in as little as 3 minutes with a no-obligation cash offer.
Estimated market value
$518,900
Get a cash offer in 3 minutes
Find out how much your home could sell for in as little as 3 minutes with a no-obligation cash offer.
Estimated market value
$518,900
- North Carolina
- Mecklenburg County
- Charlotte
- 28277
- Touchstone Village-Elm Lane
- 7009 Bevington Hollow Cir
Nearby cities
Nearby neighborhoods
Nearby zip codes
Other Charlotte Topics
