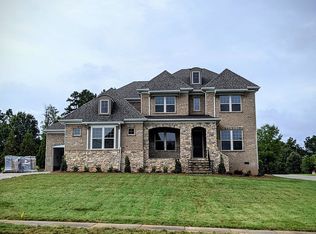
This master down floor plan has a two story foyer, 10' ceilings on the first floor, flex space, dining room with a tray ceiling w/ access butlers pantry. Hardwoods throughout the main. Gourmet kitchen complete with gas cooktop, granite countertops, farm house sink, ss appliances, walk-in pantry, large island & upgraded cabinetry. The kitchen is open to the family room with gas fireplace as well as a sunroom. Upstairs you will find 3 generously sized bedrooms, one with an en-suite, hall bath w/ double vanity & a bonus & media room with a closet and unfinished storage space! This home has a 3 car garage and sits on almost an acre!
This property is not currently displayed as for sale or rent on Zillow. This may be different from what's on other websites or public sources.