Skip main navigation
Off market
  • $167,700

    7009 Carr Dr, Belleville, IL 62223

    2beds
    1,388sqft
    SingleFamily
    Built in 1955
    0.31 Acres Lot
    $167,700 Zestimate®
    $121/sqft
    $1,433 Estimated rent

    Home value

    $167,700

    $156,000 - $179,000

    $1,433/mo

    Zestimate® history
    Loading
    Loading...

    Owner options

    List your home for rent

    $1,433/mo

    Rent Zestimate®

    Find your next renter with Zillow Rental Manager. Plus, with online applications, you can quickly screen prospective tenants – for free.

    Learn more

    $1,433/mo

    Rent Zestimate®

    Refinance and save

    $1,233/mo

    Est. payment

    Refinancing to a lower rate could help reduce your monthly payments and save thousands over the life of the loan.

    See today's rates

    $1,233/mo

    Est. payment

    Explore your selling options

    Work with a Zillow partner agent

    Leverage their expertise and Zillow's premium Showcase listings to get your home seen by more buyers.

    Get started

    List with your own agent

    Get your home in front of millions of buyers by listing it on Zillow.

    Learn how to do it

    Sell it yourself

    Take full control of how buyers see your home on Zillow by listing For Sale by Owner (FSBO).

    List your home

    What's special

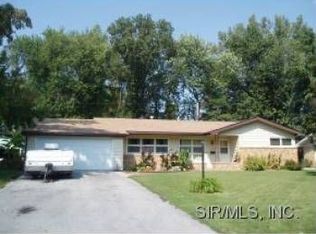
    Don't let this adorable all brick gem get away! There is so much to love about this home which offers a huge lot with mature trees, wooded backyard, over-sized two car detached garage & off-street parking on the recently sealed asphalt driveway The inviting front porch is the perfect spot to sit outside & drink your morning coffee. Enter the front door into the large living room which opens to a separate dining area & a study/den which could be converted to an additional bedroom. Beautiful, new laminate flooring flows through the open area & the updated kitchen has painted cabinets, newer flooring & new fridge. There is a laundry/utility room, updated bathroom, two large bedrooms AND gorgeous french doors that lead to a wonderful sunroom addition (not included in living area). This home is freshly painted, has thermal windows, blown-in insulation, roof that is about 10 years old & other upgrades & updates. Must be pre-approved Buyer & Buyer to do 3D virtual tour before showing.

    This property is off market, which means it's not currently listed for sale or rent on Zillow. This may be different from what's available on other websites or public sources.

    Facts & features

    Interior

    Bedrooms & bathrooms
    • Bedrooms: 2
    • Bathrooms: 1
    • Full bathrooms: 1
    • Main level bathrooms: 1
    • Main level bedrooms: 2
    Heating
    • Forced air, Gas
    Cooling
    • Central
    Appliances
    • Included: Range / Oven, Refrigerator
    • Laundry: Main Level
    Features
    • Some Wood Floors, Sun Room
    • Flooring: Hardwood
    • Doors: French Doors, 6 Panel Door(s)
    • Windows: Insulated Windows
    • Basement: Slab
    Interior area
    • Structure area source: County Records
    • Total interior livable area: 1,388 sqft

    Property

    Parking
    • Total spaces: 2
    • Parking features: Garage - Detached
    • Details: Detached, Off Street
    Features
    • Exterior features: Stone, Brick
    Lot
    • Size: 0.31 Acres
    • Features: Streetlights, Level Lot, Backs to Trees/Woods
    Details
    • Parcel number: 07120107019
    • Special conditions: Sale

    Construction

    Type & style
    • Home type: SingleFamily
    • Architectural style: Ranch, 1 STORY
    Condition
    • Year built: 1955

    Utilities & green energy

    • Sewer: Public
    • Water: Public
    • Utilities for property: Underground Utilities

    Community & neighborhood

    Location
    • Region: Belleville

    Other

    Other facts
    • WaterSource: Public
    • Heating: Forced Air, Gas
    • Appliances: Refrigerator, Range/Oven-Electric
    • ArchitecturalStyle: Ranch, 1 STORY
    • GarageYN: true
    • HeatingYN: true
    • CoolingYN: true
    • Basement: Slab
    • RoomsTotal: 6
    • StoriesTotal: 1
    • PetsAllowed: No
    • Utilities: Underground Utilities
    • WindowFeatures: Insulated Windows
    • MainLevelBathrooms: 1
    • ParkingFeatures: Detached, Off Street, Garage Door Opener
    • CoveredSpaces: 2
    • OtherParking: Detached, Off Street
    • DoorFeatures: French Doors, 6 Panel Door(s)
    • OpenParkingYN: true
    • LaundryFeatures: Main Level
    • MainLevelBedrooms: 2
    • Sewer: Public
    • RoomKitchenFeatures: Eat-in Kitchen
    • Cooling: Central-Electric
    • SpecialListingConditions: Sale
    • BuildingAreaSource: County Records
    • ConstructionMaterials: Brick/Stone Msn Pred
    • LotDimensionsSource: County Records
    • LotSizeSource: County Records
    • RoomBasementFeatures: Slab
    • LotFeatures: Streetlights, Level Lot, Backs to Trees/Woods
    • RoomDiningRoomFeatures: Separate Dining
    • RoomMasterBathroomFeatures: Full Bath
    • InteriorFeatures: Some Wood Floors, Sun Room
    • MlsStatus: Active
    • TaxAnnualAmount: 2958

    Price history

    DateEventPrice
    9/29/2022Sold$130,000+4%$94/sqft
    Source: MARIS #22053036 Report a problem
    9/29/2022Pending sale$125,000$90/sqft
    Source: MARIS #22053036 Report a problem
    8/14/2022Contingent$125,000$90/sqft
    Source: MARIS #22053036 Report a problem
    8/11/2022Listed for sale$125,000+8.8%$90/sqft
    Source: MARIS #22053036 Report a problem
    11/23/2020Listing removed$114,900$83/sqft
    Source: RE/MAX Preferred #20078501 Report a problem
    10/29/2020Listed for sale$114,900+35.2%$83/sqft
    Source: RE/MAX Preferred #20078501 Report a problem
    11/13/2001Sold$85,000$61/sqft
    Source: Public Record Report a problem

    Public tax history

    YearProperty taxesTax assessment
    2024$2,477 -29.7%$45,770 +11.4%
    2023$3,522 +63.6%$41,068 +10.2%
    2022$2,152 -3.5%$37,267 +7.7%
    2021$2,231 -8.1%$34,600 -6.7%
    2020$2,427 -17.9%$37,100 +2.1%
    2019$2,958 +3.2%$36,348 +4.6%
    2018$2,866 +3.1%$34,733 +7.4%
    2017$2,781 $32,347 -0.4%
    2016$2,781 +4.7%$32,466 -0.6%
    2014$2,655 -6.1%$32,652 -6.3%
    2013$2,828 $34,837 +1.9%
    2012-- $34,177 -13.5%
    2011-- $39,497 -2.2%
    2010-- $40,377 -3.3%
    2009-- $41,768
    2008-- $41,768 +12.2%
    2006-- $37,211 +5.4%
    2005$2,413 +8.2%$35,315 +7.6%
    2004$2,231 $32,824 +7.1%
    2003-- $30,636 +6%
    2002-- $28,891 +3.2%
    2001-- $28,006 +4.4%
    2000-- $26,833

    Find assessor info on the county website

    Neighborhood: 62223

    Nearby schools

    GreatSchools rating
    Schools provided by the listing agent
    • Elementary: Harmony Emge DIST 175
    • Middle: Harmony Emge DIST 175
    • High: Belleville High School-West
    • District: Harmony Emge DIST 175

    Source: The MLS. This data may not be complete. We recommend contacting the local school district to confirm school assignments for this home.

    Get a cash offer in 3 minutes
    Find out how much your home could sell for in as little as 3 minutes with a no-obligation cash offer.
    Estimated market value
    $167,700
    Get a cash offer in 3 minutes
    Find out how much your home could sell for in as little as 3 minutes with a no-obligation cash offer.
    Estimated market value
    $167,700