Back on the Market - No fault of the property, buyer changed their mind. Nestled on a peaceful cul-de-sac in a desirable neighborhood, this charming home boasts a tranquil setting adorned with mature trees. Impeccably maintained, it features an updated kitchen with corian and quartz countertops, remodeled primary bath, and a restored deck perfect for relaxation. The original windows have been replaced to enhance energy efficiency and modern comfort. Conveniently located near shopping, the Trinity Trails, Oakmont Park, a picturesque waterfall, hospitals, and first responders, this residence offers both serene living and easy access to essential amenities. Home has two living areas, two fireplaces, two dining areas, two AC units, two hot water heaters. Electric insert on one fireplace can be removed for wood burning. Achosa Home Warranty coverage currently in place.
Sold
Price Unknown
7009 Castle Creek Ct, Fort Worth, TX 76132
3beds
2,451sqft
Single Family Residence
Built in 1987
9,330 Square Feet Lot
$475,900 Zestimate®
$--/sqft
$2,940 Estimated rent
Home value
$475,900
$438,000 - $519,000
$2,940/mo
Zestimate® history
Owner options
List your home for rent
$2,940/mo
Rent Zestimate®
Find your next renter with Zillow Rental Manager. Plus, with online applications, you can quickly screen prospective tenants – for free.
$2,940/mo
Rent Zestimate®
Refinance and save
$50/mo
Est. payment
Refinancing to a lower rate could help reduce your monthly payments and save thousands over the life of the loan.
$50/mo
Est. payment
Explore your selling options
Work with a Zillow partner agent
Leverage their expertise and Zillow's premium Showcase listings to get your home seen by more buyers.
Get startedList with your own agent
Get your home in front of millions of buyers by listing it on Zillow.
Learn how to do itSell it yourself
Take full control of how buyers see your home on Zillow by listing For Sale by Owner (FSBO).
List your homeWhat's special
Two hot water heatersCorian and quartz countertopsTwo fireplacesTwo dining areasRestored deckMature treesRemodeled primary bath
Zillow last checked:
Listing updated:
Listed by:
Sheri Mosier 0654760 817-879-9309,
Engel & Volkers Fort Worth 817-900-6899,
Ginny Kimberlin 0552545 817-999-3941,
Engel & Volkers Fort Worth
Bought with:
Brady Bridges
Reside Real Estate LLC
Source: NTREIS,MLS#: 20809928
Facts & features
Interior
Bedrooms & bathrooms
- Bedrooms: 3
- Bathrooms: 3
- Full bathrooms: 2
- 1/2 bathrooms: 1
Primary bedroom
- Features: Dual Sinks, Double Vanity, En Suite Bathroom, Separate Shower, Walk-In Closet(s)
- Level: First
- Dimensions: 16 x 16
Bedroom
- Level: First
- Dimensions: 13 x 13
Bedroom
- Level: First
- Dimensions: 12 x 11
Breakfast room nook
- Features: Built-in Features, Eat-in Kitchen
- Level: First
- Dimensions: 11 x 10
Dining room
- Level: First
- Dimensions: 14 x 12
Other
- Features: Built-in Features, Dual Sinks, En Suite Bathroom, Solid Surface Counters, Separate Shower
- Level: First
- Dimensions: 13 x 8
Kitchen
- Features: Breakfast Bar, Built-in Features, Eat-in Kitchen, Kitchen Island, Solid Surface Counters
- Level: First
- Dimensions: 10 x 15
Living room
- Features: Built-in Features, Fireplace
- Level: First
- Dimensions: 20 x 17
Living room
- Features: Built-in Features, Fireplace
- Level: First
- Dimensions: 23 x 9
Utility room
- Features: Built-in Features, Closet, Utility Room, Utility Sink
- Level: First
- Dimensions: 8 x 6
Heating
- Central, Electric
Cooling
- Attic Fan, Central Air, Electric
Appliances
- Included: Double Oven, Dishwasher, Electric Cooktop, Electric Oven, Electric Water Heater, Disposal, Microwave, Vented Exhaust Fan
Features
- Wet Bar, Built-in Features, Chandelier, Decorative/Designer Lighting Fixtures, Double Vanity, Eat-in Kitchen, High Speed Internet, Kitchen Island, Pantry, Cable TV, Walk-In Closet(s), Wired for Sound
- Flooring: Carpet, Wood
- Has basement: No
- Number of fireplaces: 2
- Fireplace features: Electric, Wood Burning
Interior area
- Total interior livable area: 2,451 sqft
Property
Parking
- Total spaces: 2
- Parking features: Driveway, Electric Gate, Garage, Garage Door Opener, Gated, Inside Entrance, Kitchen Level, Garage Faces Rear
- Attached garage spaces: 2
- Has uncovered spaces: Yes
Features
- Levels: One
- Stories: 1
- Exterior features: Rain Gutters
- Pool features: None
Lot
- Size: 9,330 Square Feet
- Dimensions: 9333
- Features: Cleared, Cul-De-Sac, Interior Lot, Landscaped, Subdivision, Sprinkler System, Few Trees
Details
- Parcel number: 06037097
Construction
Type & style
- Home type: SingleFamily
- Architectural style: Traditional,Detached
- Property subtype: Single Family Residence
Materials
- Brick
- Foundation: Slab
- Roof: Composition
Condition
- Year built: 1987
Utilities & green energy
- Sewer: Public Sewer
- Water: Public
- Utilities for property: Sewer Available, Underground Utilities, Water Available, Cable Available
Community & HOA
Community
- Features: Curbs
- Security: Carbon Monoxide Detector(s), Smoke Detector(s)
- Subdivision: Bellaire Park North
HOA
- Has HOA: Yes
- Services included: Maintenance Grounds
- HOA fee: $50 annually
- HOA name: Bellaire Park North
Location
- Region: Fort Worth
Financial & listing details
- Tax assessed value: $448,420
- Annual tax amount: $9,450
- Date on market: 1/6/2025
- Cumulative days on market: 72 days
- Listing terms: Cash,Conventional,FHA,VA Loan
Price history
| Date | Event | Price |
|---|---|---|
| 4/28/2025 | Sold | -- |
Source: NTREIS #20809928 Report a problem | ||
| 3/27/2025 | Pending sale | $500,000$204/sqft |
Source: NTREIS #20809928 Report a problem | ||
| 3/20/2025 | Contingent | $500,000$204/sqft |
Source: NTREIS #20809928 Report a problem | ||
| 3/17/2025 | Listed for sale | $500,000$204/sqft |
Source: NTREIS #20809928 Report a problem | ||
| 3/13/2025 | Contingent | $500,000$204/sqft |
Source: NTREIS #20809928 Report a problem | ||
| 3/3/2025 | Price change | $500,000-5.7%$204/sqft |
Source: NTREIS #20809928 Report a problem | ||
| 1/6/2025 | Price change | $530,000-1.9%$216/sqft |
Source: NTREIS #20809928 Report a problem | ||
| 9/13/2024 | Listed for sale | $540,000$220/sqft |
Source: NTREIS #20723837 Report a problem | ||
Public tax history
| Year | Property taxes | Tax assessment |
|---|---|---|
| 2025 | $2,631 -12.6% | $448,420 |
| 2024 | $3,010 -41% | $448,420 +4.1% |
| 2023 | $5,101 -1.9% | $430,951 +13.5% |
| 2022 | $5,197 +0.9% | $379,670 -0.3% |
| 2021 | $5,149 +1.6% | $380,750 +17% |
| 2020 | $5,066 -0.1% | $325,557 -0.6% |
| 2019 | $5,071 +0.8% | $327,475 +1.6% |
| 2018 | $5,032 +0.3% | $322,174 +2.1% |
| 2017 | $5,016 +0.9% | $315,620 +5.9% |
| 2016 | $4,970 -1.2% | $298,092 +11.8% |
| 2015 | $5,032 | $266,600 |
| 2014 | $5,032 | $266,600 +11.5% |
| 2013 | -- | $239,000 +7.9% |
| 2012 | -- | $221,400 |
| 2011 | -- | $221,400 -0.2% |
| 2010 | -- | $221,900 -5.2% |
| 2009 | -- | $234,100 |
| 2008 | -- | $234,100 |
| 2007 | -- | $234,100 |
| 2006 | -- | $234,100 |
| 2005 | -- | $234,100 +3.4% |
| 2004 | -- | $226,500 +12.2% |
| 2003 | -- | $201,900 +2.1% |
| 2002 | -- | $197,700 +4.7% |
| 2001 | -- | $188,900 +4.9% |
| 2000 | -- | $180,000 |
Find assessor info on the county website
Neighborhood: Bellaire Park North
Nearby homes
- $441,6003 bd2 ba2.3k sqft7005 Castle Creek Ct, Fort Worth, TX 76132Off Market
- $432,1003 bd2 ba2.1k sqft7013 Castle Creek Ct, Fort Worth, TX 76132Off Market
- $506,3003 bd2 ba3k sqft7008 Castle Creek Dr E, Fort Worth, TX 76132Off Market
- $--3 bd3 ba3k sqft7004 Castle Creek Dr E, Fort Worth, TX 76132Sold
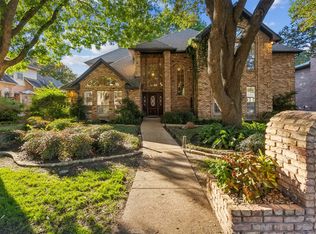
- $427,3003 bd2 ba2k sqft7012 Castle Creek Dr E, Fort Worth, TX 76132Off Market
- $521,7003 bd2 ba2.9k sqft7017 Castle Creek Ct, Fort Worth, TX 76132Off Market
- $508,4003 bd2 ba2.6k sqft7008 Castle Creek Ct, Fort Worth, TX 76132Off Market
- $524,4004 bd3 ba2.7k sqft7001 Castle Creek Ct, Fort Worth, TX 76132Off Market
Nearby schools
GreatSchools rating
- 5/10Ridglea Hills Elementary SchoolGrades: PK-5Distance: 2.4 mi
- 3/10Monnig Middle SchoolGrades: 6-8Distance: 4 mi
- 3/10Arlington Heights High SchoolGrades: 9-12Distance: 4.9 mi
Schools provided by the listing agent
- Elementary: Ridgleahil
- Middle: Monnig
- High: Arlngtnhts
- District: Fort Worth ISD
Source: NTREIS. This data may not be complete. We recommend contacting the local school district to confirm school assignments for this home.
Get a cash offer in 3 minutes
Find out how much your home could sell for in as little as 3 minutes with a no-obligation cash offer.
Estimated market value
$475,900
Get a cash offer in 3 minutes
Find out how much your home could sell for in as little as 3 minutes with a no-obligation cash offer.
Estimated market value
$475,900
- Texas
- Tarrant County
- Fort Worth
- 76132
- Bellaire Park North
- 7009 Castle Creek Ct
Nearby cities
Nearby neighborhoods
Nearby zip codes
Other Fort Worth Topics
