ENORMOUS PRICE REDUCTION! THIS WILL NOT LAST LONG AT THIS PRICE! OWNER VERY MOTIVATED. New roof November 2023. Welcome to the beautiful Lake Wales Country Club Villa! Completely furnished, move in ready! This 3-bedroom villa boasts a full In-law-Suite with a 4th bedroom and 3 full bathrooms. What a great winter home or rental. The open concept living, dining, and kitchen area offers a spacious and inviting atmosphere. The two and one-half size garage provides room for 2 cars and a golf cart, along with dual workbenches, built-in shelves, and a separate locking storage room. Two person Elevator from Garage to second floor – takes you and your groceries or suitcases up from car to main floor living and kitchen, wheelchair accessible. Enjoy the best view of the golf course in Lake Wales Country Club overlooking the 9th fairway and two mature Oak Trees. The property features a private courtyard with a sitting area, dual A/C units and an elevator from the garage to the second floor. Tile entry way with beautiful open staircase to main living area. There is a wood-burning fireplace in the living room with a mantel for those cool winter nights or hanging Christmas stockings with the family. Guest bathroom renovated with walk-in shower and bench. Side yard off Lanai with space for BBQ and grilling. With amenities like a screened lanai, vaulted ceilings, dual sinks and walk in closet in primary bathroom, this villa is truly a gem. HOA and common areas include: Villa lawn service and water (no water bill), irrigation, use of Club House, pool and hot tub. Common Phase 1 areas include landscaping, ponds, walking bridge, and more. Don't miss out on this exceptional opportunity for luxury living in a premier community!
Sold for $310,000
$310,000
7009 COUNTRY CLUB DRIVE, LAKE WALES, FL 33898
4beds
3,547sqft
Villa
Built in 1984
6,250 Square Feet Lot
$316,100 Zestimate®
$87/sqft
$2,407 Estimated rent
Home value
$316,100
$294,000 - $338,000
$2,407/mo
Zestimate® history
Owner options
List your home for rent
$2,407/mo
Rent Zestimate®
Find your next renter with Zillow Rental Manager. Plus, with online applications, you can quickly screen prospective tenants – for free.
$2,407/mo
Rent Zestimate®
Refinance and save
$2,497/mo
Est. payment
Refinancing to a lower rate could help reduce your monthly payments and save thousands over the life of the loan.
$2,497/mo
Est. payment
Explore your selling options
Work with a Zillow partner agent
Leverage their expertise and Zillow's premium Showcase listings to get your home seen by more buyers.
Get startedList with your own agent
Get your home in front of millions of buyers by listing it on Zillow.
Learn how to do itSell it yourself
Take full control of how buyers see your home on Zillow by listing For Sale by Owner (FSBO).
List your homeWhat's special
Screened lanaiPrivate courtyardNew roofSeparate locking storage roomVaulted ceilingsWood-burning fireplaceSide yard off lanai
Zillow last checked:
Listing updated:
Listed by:
Laurie Creel 863-559-4945,
KELLER WILLIAMS REALTY SMART 1 863-508-3000
Bought with:
Laurie Creel, 3038878
KELLER WILLIAMS REALTY SMART 1
Source: Stellar MLS,MLS#: P4931705 Originating MLS: East Polk
Originating MLS: East Polk
Facts & features
Interior
Bedrooms & bathrooms
- Bedrooms: 4
- Bathrooms: 3
- Full bathrooms: 3
Primary bedroom
- Features: Walk-In Closet(s)
- Level: Second
- Dimensions: 16x13.7
Bedroom 2
- Features: Walk-In Closet(s)
- Level: Second
- Dimensions: 13.3x12
Bedroom 3
- Features: Built-in Closet
- Level: Second
- Dimensions: 12x16.6
Bedroom 4
- Features: Walk-In Closet(s)
- Level: First
- Dimensions: 15.6x13
Primary bathroom
- Level: Second
- Dimensions: 8x5.6
Bathroom 2
- Level: Second
- Dimensions: 9x7
Balcony porch lanai
- Level: Second
- Dimensions: 9x24
Balcony porch lanai
- Level: First
- Dimensions: 17.7x33
Balcony porch lanai
- Level: Second
- Dimensions: 25x3.8
Dining room
- Level: Second
- Dimensions: 17x7
Kitchen
- Features: Pantry
- Level: Second
- Dimensions: 10.4x12.6
Laundry
- Level: Second
- Dimensions: 5.6x3
Living room
- Level: Second
- Dimensions: 24.7x17
Living room
- Level: Second
- Dimensions: 24.7x17
Heating
- Central
Cooling
- Central Air
Appliances
- Included: Dishwasher, Disposal, Dryer, Microwave, Range, Refrigerator, Washer
- Laundry: Inside, Laundry Closet, Upper Level
Features
- Ceiling Fan(s), Elevator, Living Room/Dining Room Combo, Open Floorplan, Split Bedroom, Vaulted Ceiling(s), Walk-In Closet(s), In-Law Floorplan
- Flooring: Carpet, Ceramic Tile
- Doors: Sliding Doors
- Windows: Blinds
- Has fireplace: Yes
- Fireplace features: Living Room
Interior area
- Total structure area: 3,947
- Total interior livable area: 3,547 sqft
Property
Parking
- Total spaces: 2
- Parking features: Driveway, Golf Cart Parking, Oversized
- Attached garage spaces: 2
- Has uncovered spaces: Yes
Accessibility
- Accessibility features: Accessible Elevator Installed, Accessible Full Bath
Features
- Levels: Two
- Stories: 2
- Exterior features: Balcony, Courtyard, Irrigation System, Lighting
- Pool features: Heated, In Ground
- Spa features: Heated, In Ground
- Has view: Yes
- View description: Golf Course
Lot
- Size: 6,250 Square Feet
- Features: Landscaped, On Golf Course
Details
- Parcel number: 283005939211000090
- Special conditions: None
Construction
Type & style
- Home type: SingleFamily
- Property subtype: Villa
Materials
- Block
- Foundation: Slab
- Roof: Tile
Condition
- Completed
- New construction: No
- Year built: 1984
Utilities & green energy
- Sewer: Private Sewer
- Water: Public
- Utilities for property: Electricity Connected, Sewer Connected, Underground Utilities, Water Connected
Community & HOA
Community
- Features: Clubhouse, Community Mailbox, Deed Restrictions, Golf Carts OK, Golf, Irrigation-Reclaimed Water, Pool
- Pet fee: $0 monthly
- Subdivision: COUNTRY CLUB VILLAGE CONDO
HOA
- Has HOA: Yes
- Services included: Community Pool, Maintenance Grounds, Pool Maintenance, Sewer, Trash, Water
- HOA fee: $418 monthly
- HOA name: Isacc Berman
Location
- Region: Lake Wales
Financial & listing details
- Price per square foot: $87/sqft
- Tax assessed value: $210,500
- Annual tax amount: $2,098
- Date on market: 8/29/2024
- Cumulative days on market: 51 days
- Listing terms: Cash,Conventional,FHA,USDA Loan,VA Loan
- Ownership: Fee Simple
- Total actual rent: 0
- Electric utility on property: Yes
- Road surface type: Paved
Price history
| Date | Event | Price |
|---|---|---|
| 11/25/2024 | Sold | $310,000-11.2%$87/sqft |
Source:  Stellar MLS #P4931705 Report a problem Stellar MLS #P4931705 Report a problem | ||
| 10/19/2024 | Pending sale | $349,000$98/sqft |
Source: Stellar MLS #P4931705 Report a problem | ||
| 10/6/2024 | Price change | $349,000-12.5%$98/sqft |
Source: Stellar MLS #P4931705 Report a problem | ||
| 9/9/2024 | Price change | $399,000-9.1%$112/sqft |
Source: Stellar MLS #P4931705 Report a problem | ||
| 8/29/2024 | Listed for sale | $439,000+119.5%$124/sqft |
Source: Stellar MLS #P4931705 Report a problem | ||
| 12/2/2004 | Sold | $200,000+17.6%$56/sqft |
Source: Public Record Report a problem | ||
| 6/12/1996 | Sold | $170,000$48/sqft |
Source: Public Record Report a problem | ||
Public tax history
| Year | Property taxes | Tax assessment |
|---|---|---|
| 2025 | $1,492 -23.2% | $160,633 -15.4% |
| 2024 | $1,943 +2.4% | $189,901 +3% |
| 2023 | $1,898 +2.5% | $184,370 +3% |
| 2022 | $1,852 -12.7% | $179,000 -7% |
| 2021 | $2,120 -21.2% | $192,500 |
| 2020 | $2,690 +1.8% | $192,500 +4.9% |
| 2019 | $2,642 -5.5% | $183,500 +0.5% |
| 2018 | $2,796 -0.3% | $182,500 +5.5% |
| 2017 | $2,804 +15.5% | $173,030 +10% |
| 2016 | $2,429 +5.3% | $157,300 +10% |
| 2015 | $2,306 +14.4% | $143,000 +10% |
| 2014 | $2,016 -1.7% | $130,000 -1.5% |
| 2013 | $2,050 +0.9% | $132,000 |
| 2012 | $2,031 -11.2% | $132,000 -10.2% |
| 2011 | $2,288 -6.6% | $147,000 -4.9% |
| 2010 | $2,450 -24.8% | $154,500 -20% |
| 2009 | $3,259 -14.2% | $193,200 -20.1% |
| 2008 | $3,798 | $241,900 |
| 2007 | -- | -- |
| 2006 | $3,382 | -- |
| 2005 | -- | -- |
| 2004 | $2,666 +22.5% | -- |
| 2003 | $2,176 +21.3% | $130,590 |
| 2002 | $1,793 | $130,590 |
| 2001 | $1,793 | $130,590 |
Find assessor info on the county website
Neighborhood: 33898
Nearby homes
- $259,2003 bd2 ba2.1k sqft7008 Country Club Dr, Lake Wales, FL 33898Off Market
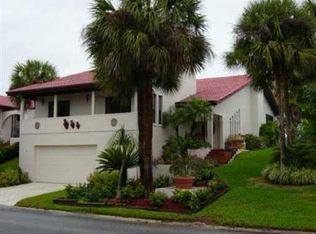
- $224,5003 bd3 ba1.9k sqft7010 Country Club Dr, Lake Wales, FL 33898Off Market
- $257,5003 bd2 ba3.4k sqft7007 Country Club Vlg, Lake Wales, FL 33898Off Market
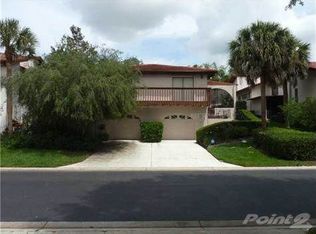
- $220,3002 bd2 ba1.7k sqft7011 Country Club Dr, Lake Wales, FL 33898Off Market

- $130,1002 bd2 ba1k sqft7103 Country Club Dr, Lake Wales, FL 33898Off Market
- $173,9002 bd2 ba1.2k sqft7201 Country Club Dr #G21, Lake Wales, FL 33898For Sale
- $193,5002 bd2 ba1.5k sqft7201 Country Club Dr, Lake Wales, FL 33898Sold
- $143,4002 bd2 ba1k sqft7102 Country Club Dr, Lake Wales, FL 33898Off Market
Nearby schools
GreatSchools rating
- 2/10Spook Hill Elementary SchoolGrades: PK-5Distance: 2.9 mi
- 2/10Mclaughlin Middle School And Fine Arts AcademyGrades: 6-11Distance: 2.9 mi
- 3/10Bartow Senior High SchoolGrades: 9-12Distance: 18.6 mi
Get a cash offer in 3 minutes
Find out how much your home could sell for in as little as 3 minutes with a no-obligation cash offer.
Estimated market value
$316,100
Get a cash offer in 3 minutes
Find out how much your home could sell for in as little as 3 minutes with a no-obligation cash offer.
Estimated market value
$316,100
- Florida
- Polk County
- Lake Wales
- 33898
- 7009 COUNTRY CLUB DRIVE
Nearby cities
Nearby zip codes
Other Lake Wales Topics
