So many updates await in this spacious end-unit townhome! Modern upgrades completed in 2024 include new flooring, fresh paint, brand-new appliances, stylish kitchen refreshes, primary bathroom remodel, dual-zone HVAC system, new patio and walkway and a new garage door opener! The open floor plan is brightly lit, boasting high ceilings, an eat-in kitchen, and a full formal dining area. The desirable first-floor primary suite features a generous walk-in closet and a refreshed ensuite bathroom with a double-sink vanity. Upstairs, the versatile loft easily functions as a bedroom, flex room, or home office.Enjoy abundant storage with large closets and a dedicated garage. Best of all, the HOA assists with yard maintenance to save you time. The home comes completely furnished to make this home truly turn-key!
Sold
$345,000
7009 Darby Ct, Suffolk, VA 23435
3beds
1,659sqft
Townhouse
Built in 2007
-- sqft lot
$346,000 Zestimate®
$208/sqft
$2,514 Estimated rent
Home value
$346,000
$329,000 - $363,000
$2,514/mo
Zestimate® history
Owner options
List your home for rent
$2,514/mo
Rent Zestimate®
Find your next renter with Zillow Rental Manager. Plus, with online applications, you can quickly screen prospective tenants – for free.
$2,514/mo
Rent Zestimate®
Refinance and save
$2,387/mo
Est. payment
Refinancing to a lower rate could help reduce your monthly payments and save thousands over the life of the loan.
$2,387/mo
Est. payment
Explore your selling options
Work with a Zillow partner agent
Leverage their expertise and Zillow's premium Showcase listings to get your home seen by more buyers.
Get startedList with your own agent
Get your home in front of millions of buyers by listing it on Zillow.
Learn how to do itSell it yourself
Take full control of how buyers see your home on Zillow by listing For Sale by Owner (FSBO).
List your homeWhat's special
Zillow last checked:
Listing updated:
Listed by:
Troy Brimmer,
1st Class Real Estate Flagship 757-995-1301
Bought with:
Kit Lockett-Wigfall
Opulent Realty LLC
Source: REIN Inc.,MLS#: 10634940
Facts & features
Interior
Bedrooms & bathrooms
- Bedrooms: 3
- Bathrooms: 3
- Full bathrooms: 2
- 1/2 bathrooms: 1
Rooms
- Room types: 1st Floor BR, 1st Floor Primary BR, Breakfast Area, Loft, PBR with Bath, Office/Study, Utility Room
Primary bedroom
- Level: First
Bedroom
- Level: Second
Full bathroom
- Level: First
Heating
- Forced Air, Natural Gas
Cooling
- Central Air, Zoned
Appliances
- Included: Dishwasher, Disposal, Dryer, Microwave, Gas Range, Refrigerator, Washer, Gas Water Heater
Features
- Cathedral Ceiling(s), Primary Sink-Double, Walk-In Closet(s), Ceiling Fan(s), Pantry
- Flooring: Carpet, Laminate/LVP
- Windows: Window Treatments
- Attic: Scuttle
- Number of fireplaces: 1
- Fireplace features: Fireplace Gas-natural
Interior area
- Total interior livable area: 1,659 sqft
Property
Parking
- Total spaces: 1
- Parking features: Garage Att 1 Car, Driveway, Garage Door Opener
- Attached garage spaces: 1
- Has uncovered spaces: Yes
Accessibility
- Accessibility features: Curbless Shower, Level Flooring, Stepless Entrance
Features
- Levels: Two
- Stories: 2
- Patio & porch: Patio
- Pool features: None
- Fencing: Partial,Privacy,Fenced
- Has view: Yes
- View description: Trees/Woods
- Waterfront features: Not Waterfront
Lot
- Features: Cul-De-Sac
Details
- Parcel number: 12P34
Construction
Type & style
- Home type: Townhouse
- Architectural style: Contemp
- Property subtype: Townhouse
- Attached to another structure: Yes
Materials
- Vinyl Siding
- Foundation: Slab
- Roof: Composition
Condition
- New construction: No
- Year built: 2007
Utilities & green energy
- Sewer: City/County
- Water: City/County
- Utilities for property: Cable Hookup
Community & HOA
Community
- Subdivision: Belmont Park
HOA
- Has HOA: Yes
- Amenities included: Landscaping, Playground
- HOA fee: $107 monthly
Location
- Region: Suffolk
Financial & listing details
- Price per square foot: $208/sqft
- Tax assessed value: $308,300
- Annual tax amount: $3,298
- Date on market: 5/14/2026
Price history
Price history is unavailable.
Public tax history
| Year | Property taxes | Tax assessment |
|---|---|---|
| 2025 | $3,299 +2.5% | $308,300 +2.5% |
| 2024 | $3,217 +6.4% | $300,700 +8.4% |
| 2023 | $3,023 +11.7% | $277,300 +11.7% |
| 2022 | $2,705 +5.2% | $248,200 +7.2% |
| 2021 | $2,571 +11.1% | $231,600 +11.1% |
| 2020 | $2,313 +2.7% | $208,400 +2.7% |
| 2019 | $2,252 | $202,900 |
| 2018 | $2,252 +126.9% | $202,900 +5.6% |
| 2017 | $992 | $192,200 +12.4% |
| 2016 | $992 | $171,000 |
| 2015 | $992 | $171,000 |
| 2014 | $992 | $171,000 |
| 2013 | -- | $171,000 -3.1% |
| 2012 | -- | $176,500 -9% |
| 2011 | -- | $193,900 -13.1% |
| 2010 | -- | $223,100 -6.4% |
| 2009 | $2,169 | $238,400 |
| 2008 | $2,169 -7.3% | $238,400 -4.3% |
| 2007 | $2,341 | $249,000 |
Find assessor info on the county website
Neighborhood: 23435
Nearby homes
- $339,8003 bd3 ba1.8k sqft7007 Darby Ct, Suffolk, VA 23435Off Market

- $353,5003 bd3 ba1.8k sqft7005 Darby Ct, Suffolk, VA 23435Off Market

- $340,0003 bd3 ba1.7k sqft7003 Darby Ct, Suffolk, VA 23435Sold
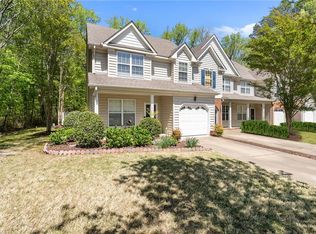
- $313,3002 bd2 ba1.6k sqft7006 Darby Ct, Suffolk, VA 23435Off Market
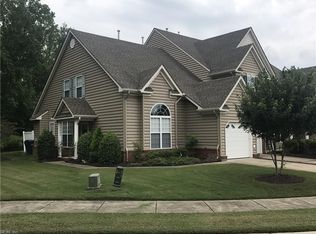
- $356,3004 bd3 ba1.6k sqft7001 Darby Ct, Suffolk, VA 23435Off Market
- $331,4003 bd2 ba1.9k sqft6024 Rollingwood St, Suffolk, VA 23435Off Market
- $327,5003 bd3 ba1.7k sqft6026 Rollingwood St, Suffolk, VA 23435Off Market
- $344,3003 bd2 ba1.8k sqft7004 Darby Ct, Suffolk, VA 23435Off Market
Nearby schools
GreatSchools rating
- NAFlorence Bowser Elementary SchoolGrades: PK-5Distance: 2.4 mi
- 6/10Colonel Fred Cherry Middle SchoolGrades: 6-8Distance: 3.4 mi
- 6/10Nansemond River High SchoolGrades: 9-12Distance: 4.6 mi
Schools provided by the listing agent
- Elementary: Creekside Elementary
- Middle: John Yeates Middle
- High: Nansemond River
Source: REIN Inc.. This data may not be complete. We recommend contacting the local school district to confirm school assignments for this home.
Sell for more on Zillow
Get a Zillow Showcase℠ listing at no additional cost and you could sell for .
$346,000
2% more
+$6,920
With Zillow Showcase(estimated)
$352,920
Sell for more on Zillow
Get a Zillow Showcase℠ listing at no additional cost and you could sell for .
$346,000
2% more
+$6,920
With Zillow Showcase(estimated)
$352,920
- Virginia
- Suffolk City
- Suffolk
- 23435
- 7009 Darby Ct
