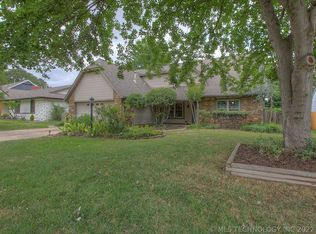
Sleek Single Story with outstanding curb appeal and extensive updates throughout in the heart of South Tulsa and award-winning Jenks schools! Light and bright with chic remodeled counters, paint, flooring, fixtures, tile and more! Stylish Chef's Kitchen featuring a large breakfast bar, tons of storage and countertops, stainless steel appliances and gorgeous granite flows easily to the spacious Dining Room and soaring Great Room with stone fireplace. The private Primary Suite is a true retreat with a remodeled spa-inspired bath, dual sinks, an oversized walk-in shower, and large walk-in closet. Two additional Bedrooms, each with walk-in closets, enjoy easy access to the updated Hall Bathroom. Completing this super livable floor plan is the large Utility Room with a convenient work counter and additional storage. Parking is easy in the over-sized 2-Car Garage that also includes tons of storage shelves, side-yard pedestrian door and access to the floored attic. Relax with family and friends in the shaded backyard and inviting covered patio! List Agent related to Owner.
House for rent
$2,250/mo
Fees may apply
7009 E 99th St S, Tulsa, OK 74133
3beds
1,934sqft
Price may not include required fees and charges. Learn more|
Singlefamily
Available Mon Aug 31 2026
Central air
Garage parking
Natural gas, central, fireplace
What's special
Remodeled spa-inspired bathSide-yard pedestrian doorLarge walk-in closetSleek single storyExtensive updates throughoutLight and brightShaded backyard
- 2 days |
- -- |
- -- |
Zillow last checked:
Listing updated:
Travel times

Let’s turn your rent into credit progress
Build credit history with every on-time payment and get credit for the payment you’re already making.
Facts & features
Interior
Bedrooms & bathrooms
- Bedrooms: 3
- Bathrooms: 2
- Full bathrooms: 2
Heating
- Natural Gas, Central, Fireplace
Cooling
- Central Air
Appliances
- Included: Dishwasher, Disposal, Oven, Range
Features
- Attic, Cable TV, Granite Counters, High Ceilings, Vaulted Ceiling(s), Walk In Closet
- Flooring: Carpet, Laminate, Tile
- Attic: Yes
- Has fireplace: Yes
Interior area
- Total interior livable area: 1,934 sqft
Property
Parking
- Parking features: Garage, Covered
- Has garage: Yes
- Details: Contact manager
Features
- Stories: 1
- Exterior features: Contact manager
- Pool features: Contact manager
Details
- Parcel number: 72030832324360
Construction
Type & style
- Home type: SingleFamily
- Property subtype: SingleFamily
Condition
- Year built: 1980
Utilities & green energy
- Utilities for property: Cable Available
Community & HOA
Location
- Region: Tulsa
Financial & listing details
- Lease term: 12 Months
Price history
| Date | Event | Price |
|---|---|---|
| 7/11/2026 | Listed for rent | $2,250+15.4%$1/sqft |
Source: MLS Technology, Inc. #2625405 Report a problem | ||
| 1/21/2021 | Listing removed | -- |
Source: Zillow Rental Manager Report a problem | ||
| 1/11/2021 | Listed for rent | $1,950+30%$1/sqft |
Source: Zillow Rental Manager Report a problem | ||
| 12/13/2019 | Sold | $162,000+38.5%$84/sqft |
Source: Public Record Report a problem | ||
| 5/6/2019 | Listing removed | $1,500$1/sqft |
Source: Zillow Rental Network Report a problem | ||
| 4/21/2019 | Listed for rent | $1,500$1/sqft |
Source: Zillow Rental Network Report a problem | ||
| 5/14/1999 | Sold | $117,000$60/sqft |
Source: Public Record Report a problem | ||
Neighborhood: Sheridan Hills South
Nearby schools
GreatSchools rating
- 8/10Jenks East Intermediate Elementary SchoolGrades: 5-6Distance: 2.1 mi
- 7/10Jenks Middle SchoolGrades: 7-8Distance: 2.5 mi
- 9/10Jenks High SchoolGrades: 9-12Distance: 4.1 mi