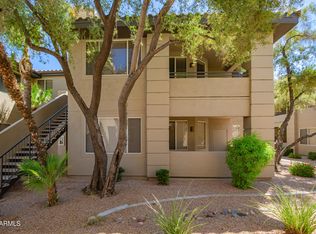
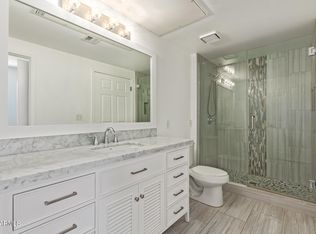
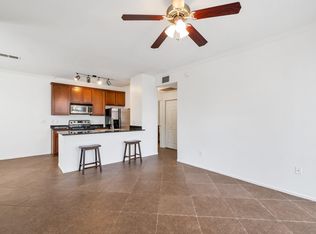
Great opportunity in the heart of Scottsdale's lively high end Kierland/Scottsdale Quarter shopping and dining hub! Upscale gated community boasts 2 pools, expansive gym, clubhouse, putting green, free pool WiFi & lush landscaping. Ground Level Fully Furnished turn-key home in a Wonderful Location on Greenbelt just steps from pool and clubhouse. Great room, split bedroom floorplan. Roomy en-suite bdrms w walk-in closet in master. Granite, stainless steel, wood flooring & fireplace. Comfortable covered patio abuts greenbelt with SE exposure to catch the winter sun. 1 reserved covered pkg space + unassigned prkg. See Documents for detailed flyer. No need to look further whether you want a forever home, a seasonal get-away or a smart investment. 30 day minimum on rentals. 40lb limit on pets
Sold for $439,000
$439,000
7009 E ACOMA Drive #1118, Scottsdale, AZ 85254
2beds
2baths
972sqft
Condominium
Built in 1994
-- sqft lot
$390,800 Zestimate®
$452/sqft
$2,078 Estimated rent
Home value
$390,800
$367,000 - $414,000
$2,078/mo
Zestimate® history
Owner options
List your home for rent
$2,078/mo
Rent Zestimate®
Find your next renter with Zillow Rental Manager. Plus, with online applications, you can quickly screen prospective tenants – for free.
$2,078/mo
Rent Zestimate®
Refinance and save
$2,872/mo
Est. payment
Refinancing to a lower rate could help reduce your monthly payments and save thousands over the life of the loan.
$2,872/mo
Est. payment
Explore your selling options
Work with a Zillow partner agent
Leverage their expertise and Zillow's premium Showcase listings to get your home seen by more buyers.
Get startedList with your own agent
Get your home in front of millions of buyers by listing it on Zillow.
Learn how to do itSell it yourself
Take full control of how buyers see your home on Zillow by listing For Sale by Owner (FSBO).
List your homeWhat's special
Upscale gated communityLush landscapingFree pool wifiSplit bedroom floorplanWood flooringPutting greenGreat room
Zillow last checked:
Listing updated:
Listed by:
Merry Silbaugh 602-617-3245,
RE/MAX Sun Properties
Bought with:
Dylan Doherty, SA687587000
Real Broker
Kelly Cook, SA562405000
Real Broker
Source: ARMLS,MLS#: 6649899
Facts & features
Interior
Bedrooms & bathrooms
- Bedrooms: 2
- Bathrooms: 2
Heating
- Electric
Cooling
- Central Air, Ceiling Fan(s)
Appliances
- Included: Dryer, Washer, Refrigerator, Built-in Microwave, Dishwasher, Disposal
- Laundry: Inside
Features
- High Speed Internet, Granite Counters, Breakfast Bar, 9+ Flat Ceilings, No Interior Steps, Pantry, Full Bth Master Bdrm
- Flooring: Carpet, Tile, Wood
- Windows: Double Pane Windows
- Has basement: No
- Has fireplace: Yes
- Fireplace features: Living Room
- Furnished: Yes
- Common walls with other units/homes: Two Common Walls,Neighbor Above,End Unit
Interior area
- Total structure area: 972
- Total interior livable area: 972 sqft
Property
Parking
- Total spaces: 1
- Parking features: Unassigned, Assigned, Common
- Carport spaces: 1
Features
- Stories: 2
- Patio & porch: Covered, Patio
- Spa features: None
- Fencing: None
Lot
- Size: 969 Square Feet
- Features: Sprinklers In Rear, Sprinklers In Front, Corner Lot, Desert Front, Gravel/Stone Front, Grass Back, Auto Timer H2O Front, Auto Timer H2O Back
Details
- Parcel number: 21557425
Construction
Type & style
- Home type: Condo
- Architectural style: Santa Barbara/Tuscan
- Property subtype: Condominium
- Attached to another structure: Yes
Materials
- Stucco, Wood Frame, Painted
- Roof: Tile
Condition
- Year built: 1994
Utilities & green energy
- Sewer: Public Sewer
- Water: City Water
Community & HOA
Community
- Features: Pool, Gated, Community Spa, Community Spa Htd, Fitness Center
- Subdivision: The Plaza Residences Unit 1118
HOA
- Has HOA: Yes
- Services included: Roof Repair, Insurance, Sewer, Pest Control, Maintenance Grounds, Street Maint, Front Yard Maint, Trash, Water, Roof Replacement, Maintenance Exterior
- HOA fee: $315 monthly
- HOA name: Plaza Residences
- HOA phone: 480-355-1190
Location
- Region: Scottsdale
Financial & listing details
- Price per square foot: $452/sqft
- Tax assessed value: $304,000
- Annual tax amount: $1,619
- Date on market: 1/19/2024
- Cumulative days on market: 28 days
- Listing terms: Owner May Carry,Cash,Conventional,FHA
- Ownership: Condominium
Price history
| Date | Event | Price |
|---|---|---|
| 2/23/2024 | Sold | $439,000$452/sqft |
Source:  ARMLS #6649899 Report a problem ARMLS #6649899 Report a problem | ||
| 2/16/2024 | Pending sale | $439,000$452/sqft |
Source: ARMLS #6649899 Report a problem | ||
| 1/19/2024 | Listed for sale | $439,000+150.9%$452/sqft |
Source: ARMLS #6649899 Report a problem | ||
| 3/20/2023 | Listing removed | -- |
Source: Zillow Rentals Report a problem | ||
| 11/18/2021 | Listed for rent | $6,000$6/sqft |
Source:  RE/MAX International #6322342 Report a problem RE/MAX International #6322342 Report a problem | ||
| 12/30/2009 | Sold | $175,000-41%$180/sqft |
Source: ARMLS #4277843 Report a problem | ||
| 12/29/2006 | Sold | $296,450$305/sqft |
Source: Public Record Report a problem | ||
Public tax history
| Year | Property taxes | Tax assessment |
|---|---|---|
| 2025 | $1,668 +2.6% | $30,400 -7.5% |
| 2024 | $1,625 +2.1% | $32,880 +118.1% |
| 2023 | $1,593 -0.7% | $15,075 -29.8% |
| 2022 | $1,603 +2.9% | $21,460 +6.1% |
| 2021 | $1,559 -0.1% | $20,220 +2.6% |
| 2020 | $1,560 +3.4% | $19,710 +7.2% |
| 2019 | $1,509 | $18,380 +4.1% |
| 2018 | $1,509 +4.3% | $17,650 +3.8% |
| 2017 | $1,447 +9.8% | $17,000 +6.9% |
| 2016 | $1,317 -2.7% | $15,910 +2.2% |
| 2015 | $1,354 | $15,570 +19.1% |
| 2014 | -- | $13,070 +52% |
| 2013 | -- | $8,600 -22.9% |
| 2012 | -- | $11,150 -16.8% |
| 2011 | -- | $13,400 -32.7% |
| 2010 | -- | $19,900 -3.6% |
| 2009 | -- | $20,650 -7.8% |
| 2008 | -- | $22,400 |
Find assessor info on the county website
Neighborhood: 85254
Nearby homes
- $450,0002 bd2 ba972 sqft7009 E Acoma Dr UNIT 2119, Scottsdale, AZ 85254Sold
- $310,0002 bd2 ba1k sqft7009 E Acoma Dr UNIT 1117, Scottsdale, AZ 85254Sold
- $2,2002 bd2 ba1k sqft7009 E Acoma Dr UNIT 2121, Scottsdale, AZ 85254For Rent

- $1,4451 bd1 ba691 sqft7009 E Acoma Dr, Scottsdale, AZ 85254For Rent
- $555,0003 bd2 ba1.2k sqft7009 E Acoma Dr UNIT 1111, Scottsdale, AZ 85254Sold
- $450,0003 bd2 ba1.2k sqft7009 E Acoma Dr UNIT 2134, Scottsdale, AZ 85254Sold
- $421,0002 bd2 ba1.1k sqft7009 E Acoma Dr UNIT 1113, Scottsdale, AZ 85254Sold
- $3,2003 bd2 ba1.2k sqft7009 E Acoma Dr UNIT 2114, Scottsdale, AZ 85254For Rent
Nearby schools
GreatSchools rating
- 8/10Desert Shadows Middle SchoolGrades: 5-8Distance: 1.6 mi
- 7/10Horizon High SchoolGrades: 7-12Distance: 1.7 mi
- 8/10Liberty Elementary SchoolGrades: PK-6Distance: 2.3 mi
Schools provided by the listing agent
- Elementary: Sandpiper Elementary School
- Middle: Desert Shadows Middle School - Scottsdale
- High: Horizon High School
- District: Paradise Valley Unified District
Source: ARMLS. This data may not be complete. We recommend contacting the local school district to confirm school assignments for this home.
Get a cash offer in 3 minutes
Find out how much your home could sell for in as little as 3 minutes with a no-obligation cash offer.
Estimated market value
$390,800
Get a cash offer in 3 minutes
Find out how much your home could sell for in as little as 3 minutes with a no-obligation cash offer.
Estimated market value
$390,800
- Arizona
- Maricopa County
- Scottsdale
- 85254
- 7009 E ACOMA Drive Unit 1118
Nearby cities
Nearby neighborhoods
Nearby zip codes
Other Scottsdale Topics
