Spacious and full of character, this beautiful home offers over 1,800 square feet of flexible living space with hardwood flooring, recessed lighting, crown molding, and generous storage throughout. The versatile floor plan includes 3 bedrooms and 1.5 bathrooms, including a large accessible full bath featuring an oversized walk-in shower with warm travertine finishes. The oversized primary suite was thoughtfully expanded by combining two rooms into one spacious retreat and includes a cozy alcove ideal for a home office, reading nook, or hobby space. The kitchen is equipped with a reverse osmosis purified drinking water faucet. The converted garage provides additional heated and cooled living space and can easily function as a third bedroom, bonus room, gym, playroom, or second living area, offering flexibility to fit a variety of lifestyles. Additional upgrades include double-pane windows, sealed HVAC ducts for improved efficiency, Google Nest thermostat and doorbell, RV hookup, and solar panels that the seller will pay off at closing for added energy savings and peace of mind. The seller has even utilized the RV hookup as an income-producing opportunity through Hipcamp. The roof and inside HVAC unit were both replaced approximately 6 years ago, and the seller is willing to replace the exterior HVAC unit with an acceptable offer. Conveniently located with room to spread out both inside and out, this property offers a unique combination of space, functionality, updates, and value.
For sale
Price cut: $25K (8/25)
$220,000
7009 Esther St, Pensacola, FL 32506
3beds
1,800sqft
Single Family Residence
Built in 1963
0.43 Acres Lot
$-- Zestimate®
$122/sqft
$-- HOA
What's special
Rv hookupGenerous storage throughoutDouble-pane windowsOversized primary suiteHardwood flooringCrown moldingRecessed lighting
- 93 days
- 714
- 69
Zillow last checked:
Listing updated:
Listed by:
Stephanie Boll 850-384-0051,
POINTE SOUTH
Source: PAR,MLS#: 683708
Facts & features
Interior
Bedrooms & bathrooms
- Bedrooms: 3
- Bathrooms: 2
- Full bathrooms: 1
- 1/2 bathrooms: 1
Primary bedroom
- Level: First
- Area: 480
- Dimensions: 20 x 24
Bedroom
- Level: First
- Area: 324
- Dimensions: 18 x 18
Living room
- Level: First
- Area: 400
- Dimensions: 20 x 20
Heating
- Natural Gas
Cooling
- Heat Pump, Ceiling Fan(s)
Appliances
- Included: Gas Water Heater
Features
- Flooring: Hardwood, Travertine
- Windows: Double Pane Windows, Solar Screens
- Has basement: No
Interior area
- Total structure area: 1,800
- Total interior livable area: 1,800 sqft
Property
Parking
- Parking features: Driveway, Converted Garage
- Has uncovered spaces: Yes
Features
- Levels: One
- Stories: 1
- Pool features: None
Lot
- Size: 0.43 Acres
- Dimensions: 88'x214.5'
- Features: Interior Lot
Details
- Parcel number: 112s312000190003
- Zoning description: Res Single
Construction
Type & style
- Home type: SingleFamily
- Architectural style: Colonial
- Property subtype: Single Family Residence
Materials
- Brick
- Foundation: Slab
- Roof: Composition
Condition
- Resale
- New construction: No
- Year built: 1963
Utilities & green energy
- Electric: Circuit Breakers
- Sewer: Septic Tank
- Water: Public
Community & HOA
Community
- Subdivision: None
HOA
- Has HOA: No
Location
- Region: Pensacola
Financial & listing details
- Price per square foot: $122/sqft
- Tax assessed value: $190,914
- Annual tax amount: $1,366
- Price range: $220K - $220K
- Date on market: 6/3/2026
- Cumulative days on market: 93 days
Estimated market value
Not available
Estimated sales range
Not available
Not available
Price history
| Date | Event | Price |
|---|---|---|
| 8/25/2026 | Price change | $220,000-10.2%$122/sqft |
Source:  PAR #683708 Report a problem PAR #683708 Report a problem | ||
| 7/9/2026 | Price change | $245,000-11.9%$136/sqft |
Source: PAR #683708 Report a problem | ||
| 6/3/2026 | Listed for sale | $278,000+75.9%$154/sqft |
Source: PAR #683708 Report a problem | ||
| 11/13/2020 | Sold | $158,000+1.9%$88/sqft |
Source: PAR #579178 Report a problem | ||
| 10/1/2020 | Listed for sale | $155,000$86/sqft |
Source: MONTGOMERY REALTORS #579178 Report a problem | ||
Public tax history
| Year | Property taxes | Tax assessment |
|---|---|---|
| 2024 | $1,366 +1.2% | $190,914 +3.5% |
| 2023 | $1,349 +2.9% | $184,455 +21.3% |
| 2022 | $1,312 +0.5% | $152,122 +21.7% |
| 2021 | $1,305 +138.7% | $124,980 +40.8% |
| 2020 | $547 +0.8% | $88,758 +1.8% |
| 2019 | $542 | $87,150 +40.2% |
| 2018 | $542 +51.5% | $62,156 +2.1% |
| 2017 | $358 -0.8% | $60,878 +2.1% |
| 2016 | $361 -34.2% | $59,626 +0.7% |
| 2015 | $549 | $59,212 +0.8% |
| 2014 | $549 | $58,743 +1.5% |
| 2013 | -- | $57,875 +1.7% |
| 2012 | -- | $56,908 +3% |
| 2011 | -- | $55,251 +1.5% |
| 2010 | -- | $54,435 +2.7% |
| 2009 | -- | $53,004 +0.1% |
| 2008 | -- | $52,952 +3% |
| 2007 | -- | $51,410 +2.5% |
| 2006 | -- | $50,160 +3% |
| 2005 | -- | $48,700 +3% |
| 2004 | -- | $47,280 +1.9% |
| 2003 | -- | $46,400 +2.4% |
| 2002 | -- | $45,310 +1.6% |
| 2001 | -- | $44,600 +3% |
| 2000 | -- | $43,300 +2.7% |
| 1999 | -- | $42,160 |
Find assessor info on the county website
Monthly payment
Est. payment
Payment breakdown
Explore the cost of this home by adjusting the details. Changes won't be saved.Climate risks
Neighborhood: 32506
Nearby schools
Schools provided by the listing agent
- Elementary: Bellview
- Middle: BELLVIEW
- High: Escambia
Source: PAR. This data may not be complete. We recommend contacting the local school district to confirm school assignments for this home.

Similar homes
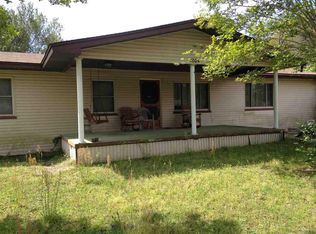
- $225,0003 bd2 ba1.5k sqft222 Strickland Pl, Pensacola, FL 32506For Sale
 MLS ID #688117, Bobbi Godwin, Connell & Company Realty Inc.. PAR
 - $189,8003 bd2 ba1.2k sqft823 N 75th Ave, Pensacola, FL 32506For Sale
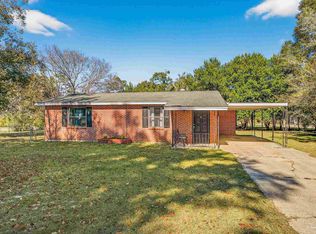 MLS ID #687119, Jennifer Amberg, Palm Island Realty Group, LLC. PAR
 - $230,0004 bd3 ba2k sqft4996 Prieto Dr, Pensacola, FL 32506For Sale
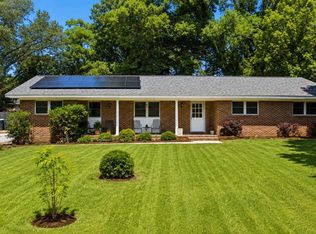 MLS ID #688018, John Cho, Voyage Real Estate LLC. PAR
 - $250,0003 bd2 ba1.1k sqft6 Gamwell Rd, Pensacola, FL 32506For Sale
 MLS ID #684698, Nicholas Cain Bailey, Levin Rinke Realty. PAR
