This beautiful condo townhouse in popular Whispering Oaks boasts 2,352 square feet. Immediate occupancy and move in condition! From the lovely entry and soaring foyer all the way to the multiple private decks, this home has it all and will not disappoint. Perfect for entertaining too, with a spacious living room and dining room, plus large family room with gas fireplace. Imagine family gatherings here with the breakfast room overlooking one of the fenced deck areas. The large kitchen accommodates two cooks with its square layout. Both bedrooms are on the first floor, and so is the laundry center- so this home offers one floor living. The owner's suite has a huge bathroom with double sinks and jetted tub. A lovely luxury in the owner's suite is the sitting area (10 x 8) for reading or relaxing after a long day. Upstairs is an amazing loft which is quite large, that has its own separate 9 x 8 room off of the back of it. Think of the possibilities here, an extra bedroom, an office, a craft room, teenager space, you name it! A two car attached garage makes this condo irresistible, keeping you out of the weather. No need to "down size" here, this fabulous condo has it all and space for everything. All neutral decor. Updates include newer HVAC, and fresh paint throughout. Family room has laminate flooring, all carpet looks great inside. Just move in and enjoy the condo life! No more yard work, just relaxation on your deck areas and enjoying summertime at the poolside. Sellers will prepay your condo fees through the end of 2023 to welcome you to the community.
Sold for $260,000
$260,000
7009 Fallen Oak Trce, Dayton, OH 45459
2beds
2,352sqft
Condominium
Built in 1985
-- sqft lot
$294,700 Zestimate®
$111/sqft
$1,914 Estimated rent
Home value
$294,700
$280,000 - $312,000
$1,914/mo
Zestimate® history
Owner options
List your home for rent
$1,914/mo
Rent Zestimate®
Find your next renter with Zillow Rental Manager. Plus, with online applications, you can quickly screen prospective tenants – for free.
$1,914/mo
Rent Zestimate®
Refinance and save
$2,362/mo
Est. payment
Refinancing to a lower rate could help reduce your monthly payments and save thousands over the life of the loan.
$2,362/mo
Est. payment
Explore your selling options
Work with a Zillow partner agent
Leverage their expertise and Zillow's premium Showcase listings to get your home seen by more buyers.
Get startedList with your own agent
Get your home in front of millions of buyers by listing it on Zillow.
Learn how to do itSell it yourself
Take full control of how buyers see your home on Zillow by listing For Sale by Owner (FSBO).
List your homeWhat's special
Zillow last checked:
Listing updated:
Listed by:
Mary E Buddendeck (937)434-7600,
Coldwell Banker Heritage
Bought with:
Lawrence W Imundo, 2006003395
Home Site Realty
Source: DABR MLS,MLS#: 891440 Originating MLS: Dayton Area Board of REALTORS
Originating MLS: Dayton Area Board of REALTORSFacts & features
Interior
Bedrooms & bathrooms
- Bedrooms: 2
- Bathrooms: 2
- Full bathrooms: 2
- Main level bathrooms: 2
Bedroom
- Level: Main
- Dimensions: 14 x 14
Bedroom
- Level: Main
- Dimensions: 15 x 12
Bonus room
- Level: Second
- Dimensions: 9 x 8
Breakfast room nook
- Level: Main
- Dimensions: 12 x 9
Dining room
- Level: Main
- Dimensions: 13 x 12
Entry foyer
- Level: Main
- Dimensions: 8 x 8
Entry foyer
- Level: Main
- Dimensions: 16 x 13
Kitchen
- Level: Main
- Dimensions: 12 x 9
Living room
- Level: Main
- Dimensions: 17 x 12
Loft
- Level: Second
- Dimensions: 21 x 12
Utility room
- Level: Main
- Dimensions: 9 x 6
Heating
- Forced Air, Natural Gas
Cooling
- Central Air
Appliances
- Included: Dishwasher, Disposal, Microwave, Range, Refrigerator, Gas Water Heater
Features
- Ceiling Fan(s), Cathedral Ceiling(s), High Speed Internet, Intercom, Jetted Tub, Laminate Counters, Vaulted Ceiling(s), Walk-In Closet(s)
- Windows: Double Pane Windows, Insulated Windows, Vinyl
- Has fireplace: Yes
- Fireplace features: Gas, Glass Doors, Gas Starter, Log Lighter
Interior area
- Total structure area: 2,352
- Total interior livable area: 2,352 sqft
Property
Parking
- Total spaces: 2
- Parking features: Attached, Garage, Two Car Garage, Garage Door Opener, Storage
- Attached garage spaces: 2
Features
- Levels: Two
- Stories: 2
- Patio & porch: Deck
- Exterior features: Deck, Fence
- Fencing: Partial
Details
- Parcel number: O68507170015
- Zoning: Residential
- Zoning description: Residential
- Other equipment: Intercom
Construction
Type & style
- Home type: Condo
- Property subtype: Condominium
Materials
- Brick, Frame, Stucco
- Foundation: Slab
Condition
- Year built: 1985
Utilities & green energy
- Water: Public
- Utilities for property: Natural Gas Available, Sewer Available, Water Available
Community & HOA
Community
- Security: Smoke Detector(s)
- Subdivision: Whispering Oaks Condo
HOA
- Has HOA: Yes
- Amenities included: Meeting/Banquet/Party Room, Party Room, Pool, Trash, Water
- Services included: Association Management, Clubhouse, Maintenance Grounds, Pool(s), Snow Removal, Trash, Water, Insurance
- HOA fee: $571 monthly
- HOA name: Comprehensive Property Management (John
- HOA phone: 937-353-7961
Location
- Region: Dayton
Financial & listing details
- Price per square foot: $111/sqft
- Tax assessed value: $248,710
- Annual tax amount: $5,520
- Date on market: 8/15/2023
- Listing terms: Conventional
Price history
| Date | Event | Price |
|---|---|---|
| 9/22/2023 | Sold | $260,000-3.7%$111/sqft |
Source:  DABR MLS #891440 Report a problem DABR MLS #891440 Report a problem | ||
| 8/23/2023 | Pending sale | $270,000$115/sqft |
Source: DABR MLS #891440 Report a problem | ||
| 8/20/2023 | Price change | $270,000-5.3%$115/sqft |
Source: DABR MLS #891440 Report a problem | ||
| 8/15/2023 | Listed for sale | $285,000+47.7%$121/sqft |
Source: DABR MLS #891440 Report a problem | ||
| 9/11/2020 | Sold | $193,000-1%$82/sqft |
Source: DABR MLS #814766 Report a problem | ||
| 8/6/2020 | Pending sale | $195,000$83/sqft |
Source: eXp Realty #814766 Report a problem | ||
| 6/27/2020 | Price change | $195,000-2.5%$83/sqft |
Source: eXp Realty #814766 Report a problem | ||
| 6/10/2020 | Price change | $199,900-2.5%$85/sqft |
Source: eXp Realty #814766 Report a problem | ||
| 5/18/2020 | Price change | $205,000-1%$87/sqft |
Source: eXp Realty #814766 Report a problem | ||
| 5/12/2020 | Price change | $207,000-1%$88/sqft |
Source: eXp Realty #814766 Report a problem | ||
| 4/26/2020 | Listed for sale | $209,000+7.7%$89/sqft |
Source: eXp Realty #814766 Report a problem | ||
| 9/11/2019 | Sold | $194,000-3%$82/sqft |
Source: DABR MLS #787569 Report a problem | ||
| 12/2/2018 | Listing removed | $200,000$85/sqft |
Source: Irongate Inc., Realtors #774040 Report a problem | ||
| 8/1/2018 | Price change | $200,000-2.4%$85/sqft |
Source: Irongate Inc., Realtors #768840 Report a problem | ||
| 7/6/2018 | Price change | $204,900-1%$87/sqft |
Source: Irongate Inc., Realtors #768840 Report a problem | ||
| 6/13/2018 | Price change | $206,900-1.4%$88/sqft |
Source: Irongate Inc., Realtors #768840 Report a problem | ||
| 4/13/2018 | Listed for sale | $209,900+2%$89/sqft |
Source: Irongate Inc., Realtors #768840 Report a problem | ||
| 12/11/2017 | Listing removed | $205,800$88/sqft |
Source: HER Realtors #736445 Report a problem | ||
| 8/21/2017 | Price change | $205,800-1.9%$88/sqft |
Source: HER Realtors #736445 Report a problem | ||
| 5/10/2017 | Listed for sale | $209,800+13.5%$89/sqft |
Source: HER Realtors #736445 Report a problem | ||
| 5/25/2008 | Listing removed | $184,900$79/sqft |
Source: Point2 #403593 Report a problem | ||
| 4/20/2008 | Listed for sale | $184,900+27.5%$79/sqft |
Source: Point2 #403593 Report a problem | ||
| 3/5/2002 | Sold | $145,000+16%$62/sqft |
Source: Public Record Report a problem | ||
| 12/20/2001 | Sold | $125,000-20.4%$53/sqft |
Source: Public Record Report a problem | ||
| 2/13/1998 | Sold | $157,000$67/sqft |
Source: Public Record Report a problem | ||
Public tax history
| Year | Property taxes | Tax assessment |
|---|---|---|
| 2025 | $5,520 -0.2% | $87,050 |
| 2024 | $5,530 +9.4% | $87,050 |
| 2023 | $5,056 +3.1% | $87,050 +30% |
| 2022 | $4,904 -0.3% | $66,960 |
| 2021 | $4,917 -0.3% | $66,960 |
| 2020 | $4,933 +24.4% | $66,960 +17.5% |
| 2019 | $3,966 +12.8% | $56,970 |
| 2018 | $3,516 +1.2% | $56,970 |
| 2017 | $3,475 -0.6% | $56,970 +4.5% |
| 2016 | $3,497 -0.2% | $54,540 |
| 2015 | $3,503 +1.2% | $54,540 |
| 2014 | $3,461 +10% | $54,540 -0.4% |
| 2011 | $3,145 -1.6% | $54,750 -3% |
| 2010 | $3,197 +0.8% | $56,450 |
| 2009 | $3,172 +9.1% | $56,450 |
| 2008 | $2,907 | $56,450 |
Find assessor info on the county website
Neighborhood: 45459
Nearby homes
- $266,9002 bd2 ba2.3k sqft7009 Fallen Oak Trce, Centerville, OH 45459Off Market
- $225,5002 bd2 ba1.3k sqft7013 Fallen Oak Trce, Dayton, OH 45459Off Market
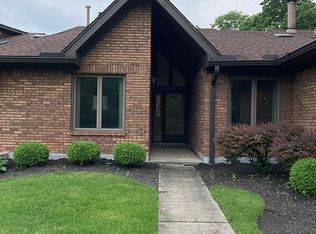
- $236,0002 bd2 ba1.3k sqft7005 Fallen Oak Trce, Dayton, OH 45459Off Market
- $250,6002 bd2 ba1.7k sqft7017 Fallen Oak Trce, Dayton, OH 45459Off Market
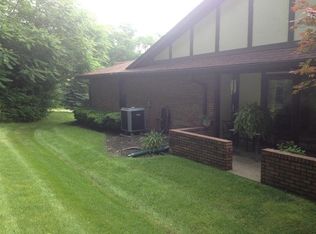
- $244,7002 bd2 ba1.6k sqft7001 Fallen Oak Trce, Dayton, OH 45459Off Market
- $331,4003 bd3 ba2.4k sqft7029 Fallen Oak Trce, Dayton, OH 45459Off Market
- $226,3002 bd2 ba1.4k sqft7025 Fallen Oak Trce, Dayton, OH 45459Off Market
- $669,1003 bd4 ba4.3k sqft868 Alexandersville Bellbrook Rd, Dayton, OH 45459Off Market
Nearby schools
GreatSchools rating
- NACenterville Primary Village NorthGrades: PK-1Distance: 0.6 mi
- 8/10Tower Heights Middle SchoolGrades: 6-8Distance: 0.9 mi
- 8/10Centerville High SchoolGrades: 9-12Distance: 1.2 mi
Schools provided by the listing agent
- District: Centerville
Source: DABR MLS. This data may not be complete. We recommend contacting the local school district to confirm school assignments for this home.
Get a cash offer in 3 minutes
Find out how much your home could sell for in as little as 3 minutes with a no-obligation cash offer.
Estimated market value
$294,700
Get a cash offer in 3 minutes
Find out how much your home could sell for in as little as 3 minutes with a no-obligation cash offer.
Estimated market value
$294,700
- Ohio
- Montgomery County
- Centerville
- 45459
- 7009 Fallen Oak Trce
Nearby cities
Nearby zip codes
Other Centerville Topics
