Discover this beautifully updated home in the heart of Hughson, located in the desirable Rhapsody Subdivision. This impressive 5-bedroom property was originally designed as a 6-bedroom layout, now thoughtfully reimagined for modern living. Enjoy a spacious room perfect for entertainment, complete with a pool table and gaming nook.The home features one bedroom conveniently located on the main floor alongside a full guest bath. Upstairs, you'll find four additional bedrooms, including the expansive entertainment room. Two guest bedrooms come with walk-in closets, while the primary suite boasts extra closet space, a luxurious jetted tub, and a stand-up shower.The beautifully appointed kitchen is a chef's delight, showcasing granite countertops, a stainless gas stove, and a generous walk-in pantry. Step into the grand living room with soaring ceilings of approximately 19 feet, creating an open and inviting atmosphere. The laundry room is equipped with built-in cabinets and matching granite countertops, complete with a convenient sink.Stylish finishes grace this home, featuring elegant slate rock flooring in common areas and plantation blinds throughout. The 3-car garage offers durable epoxy flooring, while the updated AC unit, installed in 2024, is energy-efficient and equipped with smart thermostat capabilities. A hard-wired security system adds an extra layer of peace of mind.Step outside to discover your outdoor oasis. The backyard features a large wrap-around bar with built-in cabinets and refrigerators, plus a direct gas BBQ topped with matching granite countertops. The separate island bar is ideal for hosting gatherings under a covered porch with pull-down shade screen blinds. A pebble tech pool enhances this outdoor paradise, with potential for RV access.Conveniently located near excellent schools and a variety of restaurants, this home provides a serene lifestyle, just far enough from busy streets to create a relaxing atmosphere perfect for unwinding after a long day or enjoying weekends. This stunning property is an opportunity not to be missed!
Closed
$649,000
7009 Finale Ln, Hughson, CA 95326
5beds
2,743sqft
Single Family Residence
Built in 2004
7,000 Square Feet Lot
$635,000 Zestimate®
$237/sqft
$3,286 Estimated rent
Home value
$635,000
$603,000 - $667,000
$3,286/mo
Zestimate® history
Owner options
List your home for rent
$3,286/mo
Rent Zestimate®
Find your next renter with Zillow Rental Manager. Plus, with online applications, you can quickly screen prospective tenants – for free.
$3,286/mo
Rent Zestimate®
Refinance and save
$4,359/mo
Est. payment
Refinancing to a lower rate could help reduce your monthly payments and save thousands over the life of the loan.
$4,359/mo
Est. payment
Explore your selling options
Work with a Zillow partner agent
Leverage their expertise and Zillow's premium Showcase listings to get your home seen by more buyers.
Get startedList with your own agent
Get your home in front of millions of buyers by listing it on Zillow.
Learn how to do itSell it yourself
Take full control of how buyers see your home on Zillow by listing For Sale by Owner (FSBO).
List your homeWhat's special
Pebble tech poolPlantation blinds throughoutBeautifully appointed kitchenOpen and inviting atmosphereGenerous walk-in pantryStand-up showerStainless gas stove
Zillow last checked:
Listing updated:
Listed by:
Robin Sexton DRE #01295978 209-613-8301,
Keller Williams Property Team Turlock
Bought with:
Linda Stafford, DRE #01291253
HomeSmart PV and Associates
Source: MetroList Services of CA,MLS#: 226019250Originating MLS: MetroList Services, Inc.
Facts & features
Interior
Bedrooms & bathrooms
- Bedrooms: 5
- Bathrooms: 3
- Full bathrooms: 3
Rooms
- Room types: Bonus Room, Family Room, Kitchen, Laundry, Living Room
Primary bedroom
- Features: Walk-In Closet
Primary bathroom
- Features: Shower Stall(s), Double Vanity, Soaking Tub, Walk-In Closet(s)
Dining room
- Features: Dining/Family Combo, Space in Kitchen
Kitchen
- Features: Pantry Closet, Kitchen Island, Stone Counters
Heating
- Central, Natural Gas
Cooling
- Ceiling Fan(s), Central Air
Appliances
- Included: Built-In Gas Oven, Built-In Gas Range, Ice Maker, Dishwasher, Disposal, Microwave
- Laundry: Laundry Room, Cabinets, Sink, Inside, Inside Room
Features
- Flooring: Carpet, Laminate, Stone, Tile, Wood
- Has fireplace: No
Interior area
- Total structure area: 0
- Total interior livable area: 2,743 sqft
Property
Parking
- Total spaces: 3
- Parking features: Attached, RV Possible, Garage Door Opener, Garage Faces Front, See Remarks
- Attached garage spaces: 3
Features
- Exterior features: Outdoor Grill
- Has private pool: Yes
- Pool features: In Ground, Fenced, See Remarks
- Fencing: Wood,Other
Lot
- Size: 7,000 Square Feet
- Features: Auto Sprinkler F&R
Details
- Additional structures: Shed(s)
- Parcel number: 018086056000
- Zoning: SFR
- Special conditions: Standard
Construction
Type & style
- Home type: SingleFamily
- Architectural style: Contemporary
- Property subtype: Single Family Residence
Materials
- Stucco
- Foundation: Slab
- Roof: Composition
Condition
- Year built: 2004
Utilities & green energy
- Electric: 220 Volts in Laundry
- Sewer: Public Sewer
- Water: Public
- Utilities for property: Public
Community & HOA
HOA
- Has HOA: Yes
- Amenities included: Pool, Park
- Services included: Common Areas, Pool
- HOA fee: $96 monthly
Location
- Region: Hughson
Financial & listing details
- Price per square foot: $237/sqft
- Tax assessed value: $318,071
- Price range: $649K - $649K
- Date on market: 9/20/2026
Price history
| Date | Event | Price |
|---|---|---|
| 4/7/2026 | Sold | $649,000$237/sqft |
Source: Public Record Report a problem | ||
| 2/25/2026 | Pending sale | $649,000$237/sqft |
Source: MetroList Services of CA #226019250 Report a problem | ||
| 2/21/2026 | Listed for sale | $649,000+182.2%$237/sqft |
Source: MetroList Services of CA #226019250 Report a problem | ||
| 1/28/2011 | Sold | $230,000$84/sqft |
Source: Public Record Report a problem | ||
| 10/29/2010 | Listed for sale | $230,000-32.2%$84/sqft |
Source: 1st American Realty #7009Finale Report a problem | ||
| 6/24/2010 | Sold | $339,249+9.4%$124/sqft |
Source: Public Record Report a problem | ||
| 6/20/2008 | Sold | $310,000+3.4%$113/sqft |
Source: MetroList Services of CA #80040864 Report a problem | ||
| 5/1/2008 | Listed for sale | $299,900-11.1%$109/sqft |
Source: Century 21 #80040864 Report a problem | ||
| 4/10/2008 | Sold | $337,500$123/sqft |
Source: Public Record Report a problem | ||
Public tax history
| Year | Property taxes | Tax assessment |
|---|---|---|
| 2026 | -- | $318,071 +2% |
| 2025 | $3,887 +6.2% | $311,835 +2% |
| 2024 | $3,659 +2.2% | $305,722 +2% |
| 2023 | $3,581 +1.7% | $299,728 +2% |
| 2022 | $3,520 +1.8% | $293,852 +2% |
| 2021 | $3,458 +2.1% | $288,091 +1% |
| 2020 | $3,386 +0.9% | $285,138 +2% |
| 2019 | $3,355 +3.4% | $279,548 +2% |
| 2018 | $3,246 +1.2% | $274,068 +2% |
| 2017 | $3,206 +7.1% | $268,695 +2% |
| 2016 | $2,994 +3.1% | $263,427 +1.5% |
| 2015 | $2,904 | $259,471 +2% |
| 2014 | $2,904 | $254,389 +10.6% |
| 2012 | -- | $230,000 |
| 2011 | -- | $230,000 -11.5% |
| 2010 | -- | $260,000 +11.8% |
| 2009 | -- | $232,500 -8.8% |
| 2008 | -- | $255,000 -31.8% |
| 2007 | -- | $374,114 +2% |
| 2006 | -- | $366,779 +186.3% |
| 2005 | -- | $128,088 +550.4% |
| 2004 | $123 | $19,695 |
Find assessor info on the county website
Neighborhood: 95326
Nearby homes
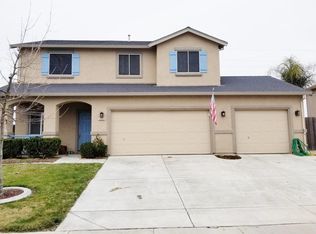
- $516,0004 bd3 ba1.7k sqft7005 Finale Ln, Hughson, CA 95326Off Market
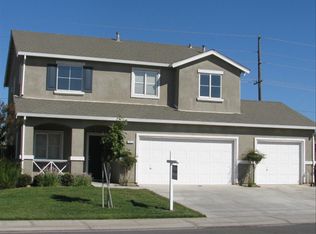
- $534,9004 bd3 ba1.7k sqft7013 Finale Ln, Hughson, CA 95326Off Market
- $561,7005 bd3 ba1.9k sqft7001 Finale Ln, Hughson, CA 95326Off Market
- $503,1003 bd2 ba1.5k sqft7101 Finale Ln, Hughson, CA 95326Off Market

- $652,0005 bd3 ba2.7k sqft7008 Finale Ln, Hughson, CA 95326Off Market
- $610,4005 bd3 ba2.7k sqft7012 Finale Ln, Hughson, CA 95326Off Market
- $509,9003 bd2 ba1.5k sqft7004 Finale Ln, Hughson, CA 95326Off Market
- $551,5005 bd3 ba1.9k sqft7100 Finale Ln, Hughson, CA 95326Off Market
Nearby schools
GreatSchools rating
- 5/10Fox Road Elementary SchoolGrades: 4-5Distance: 0.7 mi
- 7/10Emilie J. Ross Middle SchoolGrades: 6-8Distance: 0.6 mi
- 6/10Hughson High SchoolGrades: 9-12Distance: 0.9 mi
Get a cash offer in 3 minutes
Find out how much your home could sell for in as little as 3 minutes with a no-obligation cash offer.
Estimated market value
$635,000
Get a cash offer in 3 minutes
Find out how much your home could sell for in as little as 3 minutes with a no-obligation cash offer.
Estimated market value
$635,000
- California
- Stanislaus County
- Hughson
- 95326
- 7009 Finale Ln
