Skip main navigation
Off market
  • $668,900

    7009 Forest Bend Road, Wilmington, NC 28411

    10beds
    2,736sqft
    Single Family Residence
    Built in 2010
    10,454 Square Feet Lot
    $668,900 Zestimate®
    $244/sqft
    $3,553 Estimated rent

    Home value

    $668,900

    $622,000 - $722,000

    $3,553/mo

    Zestimate® history
    Loading
    Loading...

    Owner options

    List your home for rent

    $3,553/mo

    Rent Zestimate®

    Find your next renter with Zillow Rental Manager. Plus, with online applications, you can quickly screen prospective tenants – for free.

    Learn more

    $3,553/mo

    Rent Zestimate®

    Refinance and save

    $3,844/mo

    Est. payment

    Refinancing to a lower rate could help reduce your monthly payments and save thousands over the life of the loan.

    See today's rates

    $3,844/mo

    Est. payment

    Explore your selling options

    Work with a Zillow partner agent

    Leverage their expertise and Zillow's premium Showcase listings to get your home seen by more buyers.

    Get started

    List with your own agent

    Get your home in front of millions of buyers by listing it on Zillow.

    Learn how to do it

    Sell it yourself

    Take full control of how buyers see your home on Zillow by listing For Sale by Owner (FSBO).

    List your home

    What's special

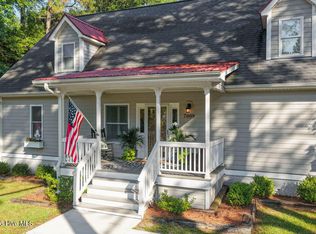
    The Collier plan by Bill Clark Homes is a spacious 2 Story with 4 Bedrooms and a large game room. Home includes hardwoods , ceramic tile in baths, granite counters in the kitchen, stainless appliances and much more. Conveniently located wither off Murrayville Rd or off Market Street through West Bay Estates Carrington Woods is nestled among wooded trees. Hurry, limited opportunities remain in this desirable neighborhood!

    This property is not currently displayed as for sale or rent on Zillow. This may be different from what's on other websites or public sources.

    Zillow last checked:

    Listing updated:

    Listed by:

    Greg K Beck 910-279-1496,

    Coldwell Banker Sea Coast Advantage

    Bought with:

    Greg K Beck, 186820

    Coldwell Banker Sea Coast Advantage

    Source: Hive MLS,MLS#: 30455311MLS LogoOriginating MLS: Cape Fear Realtors MLS, Inc.

    Facts & features

    Interior

    Bedrooms & bathrooms
    • Bedrooms: 10
    • Bathrooms: 3
    • Full bathrooms: 2
    • 1/2 bathrooms: 1
    Rooms
    • Room types: Dining Room, Kitchen, Master Bedroom, Bedroom 1, Bedroom 2, Bedroom 3, Other
    Primary bedroom
    • Description: 16x14 Level: Up- 2nd Floor
    • Level: Second
    • Dimensions: 16 x 14
    Bedroom 1
    • Description: 14x12 Level: Up- 2nd Floor
    • Level: Second
    • Dimensions: 14 x 12
    Bedroom 2
    • Description: 14x11 Level: Up- 2nd Floor
    • Level: Second
    • Dimensions: 14 x 11
    Bedroom 3
    • Description: 14x12 Level: Up- 2nd Floor
    • Level: Second
    • Dimensions: 14 x 12
    Dining room
    • Description: 13x12 Level: Down- 1st Floor
    • Level: First
    • Dimensions: 13 x 12
    Kitchen
    • Description: 13x12 Level: Down- 1st Floor
    • Level: First
    • Dimensions: 13 x 12
    Other
    • Description: 19x14 Level: Up- 2nd Floor
    • Level: Second
    • Dimensions: 19 x 14
    Heating
    • Forced Air
    Cooling
    • Central Air
    Appliances
    • Included: Built-In Microwave, Disposal, Dishwasher
    Features
    • Whirlpool, Ceiling Fan(s), Gas Log
    • Flooring: Carpet, Tile, Wood
    • Windows: Thermal Windows
    • Basement: None
    • Attic: Pull Down Stairs
    • Has fireplace: Yes
    • Fireplace features: Gas Log
    Interior area
    • Total structure area: 2,736
    • Total interior livable area: 2,736 sqft

    Property

    Parking
    • Total spaces: 2
    • Details: Cmnt
    Features
    • Levels: Two
    • Stories: 2
    • Patio & porch: Patio
    • Exterior features: Irrigation System
    • Pool features: None
    Lot
    • Size: 10,454 Square Feet
    • Dimensions: 70 x 154 x 70 x 154
    • Features: Cul-De-Sac
    Details
    • Parcel number: 315305094758000
    • Zoning: R-15

    Construction

    Type & style
    • Home type: SingleFamily
    • Property subtype: Single Family Residence
    Materials
    • Vinyl Siding
    • Foundation: Slab
    • Roof: Shingle
    Condition
    • New construction: Yes
    • Year built: 2010
    Details
    • Warranty included: Yes

    Utilities & green energy

    • Sewer: Public Sewer
    • Water: Public
    • Utilities for property: Sewer Available, Water Available

    Community & HOA

    Community
    • Security: Security Lights
    • Subdivision: Carrington Woods
    HOA
    • Has HOA: Yes
    • Amenities included: Maintenance Common Areas, Management, Taxes
    • HOA fee: $180 monthly
    • HOA name: Developer
    • HOA phone: 910-350-1744
    Location
    • Region: Wilmington

    Financial & listing details

    • Price per square foot: $244/sqft
    • Date on market: 10/16/2025
    • Cumulative days on market: 1 day
    • Listing agreement: Exclusive Right To Sell
    • Listing terms: Cash,Conventional,FHA,VA Loan
    • Road surface type: Paved

    Price history

    DateEventPrice
    11/8/2010Sold$267,605$98/sqft
    Source: Hive MLS #30455311 Report a problem

    Public tax history

    Tax history is unavailable.

    Neighborhood: Ogden

    Nearby schools

    GreatSchools rating
    Schools provided by the listing agent
    • Elementary: Murrayville

    Source: Hive MLS. This data may not be complete. We recommend contacting the local school district to confirm school assignments for this home.

    Get a cash offer in 3 minutes
    Find out how much your home could sell for in as little as 3 minutes with a no-obligation cash offer.
    Estimated market value
    $668,900
    Get a cash offer in 3 minutes
    Find out how much your home could sell for in as little as 3 minutes with a no-obligation cash offer.
    Estimated market value
    $668,900