Skip main navigation
Closed
  • Zestimate®
    $1,000,000

    7009 Gleason Rd, Edina, MN 55439

    3beds
    2,662sqft
    Single Family
    Built in 1967
    0.45 Acres Lot
    $1,000,000 Zestimate®
    $376/sqft
    $3,406 Estimated rent

    Home value

    $1,000,000

    $930,000 - $1.07M

    $3,406/mo

    Zestimate® history
    Loading
    Loading...

    Owner options

    List your home for rent

    $3,406/mo

    Rent Zestimate®

    Find your next renter with Zillow Rental Manager. Plus, with online applications, you can quickly screen prospective tenants – for free.

    Learn more

    $3,406/mo

    Rent Zestimate®

    Refinance and save

    $6,742/mo

    Est. payment

    Refinancing to a lower rate could help reduce your monthly payments and save thousands over the life of the loan.

    See today's rates

    $6,742/mo

    Est. payment

    Explore your selling options

    Work with a Zillow partner agent

    Leverage their expertise and Zillow's premium Showcase listings to get your home seen by more buyers.

    Get started

    List with your own agent

    Get your home in front of millions of buyers by listing it on Zillow.

    Learn how to do it

    Sell it yourself

    Take full control of how buyers see your home on Zillow by listing For Sale by Owner (FSBO).

    List your home

    What's special

    Gas fireplaceSecond gas fireplaceLarge center islandRich cherry hardwood floorsDistinctive designer lightingOversized laundry roomBeautifully landscaped tree-lined lot
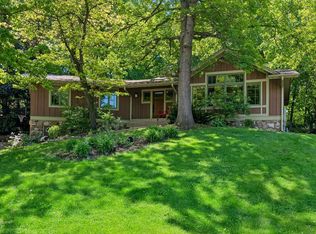
    Welcome to this stunning contemporary home, perfectly situated on a beautifully landscaped, tree-lined lot. Thoughtfully and extensively remodeled, every detail as been carefully designed to blend style, comfort, and functionality. The bright and open main level is ideal for both entertaining and everyday living, featuring multiple skylights that fill the space with natural light. The spacious living and dining areas showcase rich cherry hardwood floors, a gas fireplace, and distinctive designer lighting. The beautifully updated kitchen is a chef's dream, offering abundant cabinetry, a large center island, and striking waterfall countertops. Just beyond the kitchen, the inviting three-season porch overlooks the spectacular backyard, complete with extensive landscaping and a breathtaking waterfall feature. A generous office provides an ideal work-from-home space, while the main level also includes a luxurious primary suite with ample closet space and a beautifully appointed bath, and a great view of the landscaped backyard. A second bedroom and full 3/4 bath complete this level. Two front-facing decks, accessible from the office and living room , offer additional outdoor living areas. The entry level welcomes you with a gracious foyer and features a large family room with custom built-ins and a second gas fireplace. A third bedroom, three-quarter bath, and oversized laundry room add comfort and convenience. The attached garage includes a durable coated floor and additional storage space. Designed for effortless entertaining and comfortable daily living, this exceptional home is truly one of a kind. Please see the attached list of improvements for additional details.

    Zillow last checked:

    Listing updated:

    Listed by:

    Marilee J Anderson 612-701-6459,

    Coldwell Banker Realty - Southwest Regional,

    Paul D Anderson 612-501-8696

    Bought with:

    Thomas K. Flavin

    LPT Realty, LLC

    Source: NorthstarMLS as distributed by MLS GRID,MLS#: 7123432MLS Logo

    Facts & features

    Interior

    Bedrooms & bathrooms
    • Bedrooms: 3
    • Bathrooms: 3
    • Full bathrooms: 1
    • 3/4 bathrooms: 2
    Bedroom
    • Level: Main
    • Area: 240 Square Feet
    • Dimensions: 15x16
    Bedroom 2
    • Level: Main
    • Area: 143 Square Feet
    • Dimensions: 11x13
    Bedroom 3
    • Level: Lower
    • Area: 120 Square Feet
    • Dimensions: 10x12
    Dining room
    • Level: Main
    • Area: 210 Square Feet
    • Dimensions: 14x15
    Family room
    • Level: Lower
    • Area: 300 Square Feet
    • Dimensions: 15x20
    Kitchen
    • Level: Main
    • Area: 182 Square Feet
    • Dimensions: 13x14
    Laundry
    • Level: Lower
    • Area: 117 Square Feet
    • Dimensions: 9x13
    Living room
    • Level: Main
    • Area: 360 Square Feet
    • Dimensions: 15x24
    Office
    • Level: Main
    • Area: 154 Square Feet
    • Dimensions: 11x14
    Patio
    • Level: Main
    • Area: 224 Square Feet
    • Dimensions: 14x16
    Heating
    • Forced Air, Radiant
    Cooling
    • Central Air
    Appliances
    • Included: Cooktop, Dishwasher, Disposal, Dryer, Exhaust Fan, Gas Water Heater, Water Osmosis System, Microwave, Range, Refrigerator, Stainless Steel Appliance(s), Washer, Water Softener Owned
    • Laundry: In Basement, Lower Level, Laundry Room, Sink
    Features
    • Basement: Block,Egress Window(s),Finished,Full,Walk-Out Access
    • Number of fireplaces: 2
    • Fireplace features: Double Sided, Amusement Room, Gas, Living Room
    Interior area
    • Total structure area: 3,563
    • Total interior livable area: 2,662 sqft
    • Finished area above ground: 1,835
    • Finished area below ground: 827

    Property

    Parking
    • Total spaces: 2
    • Parking features: Concrete, Garage, Garage Door Opener, Tuckunder Garage
    • Attached garage spaces: 2
    • Has uncovered spaces: Yes
    Accessibility
    • Accessibility features: None
    Features
    • Levels: One
    • Stories: 1
    • Patio & porch: Deck, Enclosed, Glass Enclosed, Rear Porch
    • Fencing: Partial
    Lot
    • Size: 0.45 Acres
    • Dimensions: 104 x 208 x 81 x 215
    Details
    • Foundation area: 1728
    • Parcel number: 0711621110016
    • Zoning description: Residential-Single Family

    Construction

    Type & style
    • Home type: SingleFamily
    • Property subtype: Single Family
    Materials
    • Block, Frame
    • Roof: Age Over 8 Years,Asphalt,Pitched
    Condition
    • New construction: No
    • Year built: 1967

    Utilities & green energy

    • Electric: Circuit Breakers, 150 Amp Service, Power Company: Xcel Energy
    • Gas: Natural Gas
    • Sewer: City Sewer/Connected
    • Water: City Water/Connected

    Community & HOA

    Community
    • Subdivision: Braemar Hills
    HOA
    • Has HOA: No
    Location
    • Region: Edina

    Financial & listing details

    • Price per square foot: $376/sqft
    • Tax assessed value: $729,700
    • Annual tax amount: $9,885
    • Date on market: 8/7/2026
    • Cumulative days on market: 38 days
    • Road surface type: Paved

    Price history

    DateEventPrice
    10/15/2026Sold$1,000,000-9.1%$376/sqft
    Source: NorthstarMLS as distributed by MLS GRID #7123432 Report a problem
    9/14/2026Pending sale$1,100,000$413/sqft
    Source: NorthstarMLS as distributed by MLS GRID #7123432 Report a problem
    8/18/2026Price change$1,100,000-8.3%$413/sqft
    Source: NorthstarMLS as distributed by MLS GRID #7123432 Report a problem
    8/7/2026Listed for sale$1,200,000+144.9%$451/sqft
    Source: NorthstarMLS as distributed by MLS GRID #7123432 Report a problem
    8/9/2007Sold$490,000$184/sqft
    Source: Public Record Report a problem

    Public tax history

    YearProperty taxesTax assessment
    2026$9,885 +5.2%$729,700 +2.4%
    2025$9,393 +5%$712,600 +0.9%
    2024$8,943 +13.8%$706,000 +0.2%
    2023$7,862 +3.5%$704,500 +12.7%
    2022$7,597 +2.1%$624,900 +8.5%
    2021$7,441 -2.2%$576,200 +1.9%
    2020$7,605 +2.2%$565,200 -0.3%
    2019$7,441 -2.2%$566,700 -0.3%
    2018$7,605 +6.9%$568,200 +12.7%
    2017$7,114 +3.2%$504,100 +4.2%
    2016$6,892 +2.6%$484,000 +13.7%
    2015$6,717 +18.2%$425,600
    2014$5,685 -3.4%$425,600
    2013$5,885 -3.9%$425,600 -6.1%
    2012$6,126 +7.8%$453,200 -1.8%
    2011$5,682 +4.2%$461,700 -3.7%
    2010$5,455 +14.2%$479,400 +9.4%
    2009$4,778 +17.5%$438,100 +16.1%
    2006$4,068 +3.3%$377,300 +9%
    2005$3,938 -1%$346,200 +6.5%
    2004$3,980 -0.5%$325,000 +5.2%
    2002$3,999 -34.8%$308,800
    2001$6,137 --
    Find assessor info on the county website

    Neighborhood: Braemar Hills

    Nearby schools

    GreatSchools rating
    Get a cash offer in 3 minutes
    Find out how much your home could sell for in as little as 3 minutes with a no-obligation cash offer.
    Estimated market value

    $1,000,000

    Get a cash offer in 3 minutes
    Find out how much your home could sell for in as little as 3 minutes with a no-obligation cash offer.
    Estimated market value

    $1,000,000