Conveniently located on a quiet cul-de-sac in close-in McLean about a ¾ mile from town center and 3 blocks from McLean High School. This beautifully maintained three-level Dutch Colonial is perfect for comfortable living as well as entertaining. An inviting foyer leads guests to a large, formal living room. The spacious dining room features a sweeping bay window which overlooks the private backyard. A roomy, eat-in kitchen with stainless steel appliances, and brand new Calacatta quartz countertops opens to a cozy, step down family room with a gas fireplace. Enjoy loads of natural light in the climate controlled sunroom right off the family room. Upstairs features an expansive primary suite with an ensuite bathroom as well as 3 additional bedrooms and a hall bathroom. The fully finished lower level has a home office., exercise area, recreation/media areas plus plentiful storage and full bath. Enjoy the convenience of an attached 2-car garage with attic access. Hardwood flooring throughout main and upper levels. Exterior living areas are designed to enjoy the extensive gardens, from a welcoming flagstone terrace in the front of the home and an expansive, 3-tiered deck in the back. On top of all this, the big tickets items have been updated with top-of-the-line products Located in the highly desirable Fairfax County school pyramid of Franklin Sherman (starting 2024-25) Elementary, Longfellow Middle and McLean High School. Minutes from restaurants, shops and community activities in McLean and Falls Church City. Ease of access to Tysons, I-495 and the GW Parkway to Arlington and DC and points east as well as Reston, Dulles Airport in the west. Close to both the Silver Line in Tysons and Orange line metro station at West Falls Church. Welcome home!
Sold for $1,610,500
$1,610,500
7009 Hamel Hill Ct, Mc Lean, VA 22101
4beds
3,831sqft
Single Family Residence
Built in 1979
0.34 Acres Lot
$1,736,800 Zestimate®
$420/sqft
$6,446 Estimated rent
Home value
$1,736,800
$1.65M - $1.84M
$6,446/mo
Zestimate® history
Owner options
List your home for rent
$6,446/mo
Rent Zestimate®
Find your next renter with Zillow Rental Manager. Plus, with online applications, you can quickly screen prospective tenants – for free.
$6,446/mo
Rent Zestimate®
Refinance and save
$9,913/mo
Est. payment
Refinancing to a lower rate could help reduce your monthly payments and save thousands over the life of the loan.
$9,913/mo
Est. payment
Explore your selling options
Work with a Zillow partner agent
Leverage their expertise and Zillow's premium Showcase listings to get your home seen by more buyers.
Get startedList with your own agent
Get your home in front of millions of buyers by listing it on Zillow.
Learn how to do itSell it yourself
Take full control of how buyers see your home on Zillow by listing For Sale by Owner (FSBO).
List your homeWhat's special
Zillow last checked:
Listing updated:
Listed by:
Karen Briscoe 703-582-6818,
Keller Williams Realty,
Co-Listing Agent: Elizabeth W Conroy 202-441-3630,
Keller Williams Realty
Bought with:
Joy chen
UnionPlus Realty, Inc.
Source: Bright MLS,MLS#: VAFX2186318
Facts & features
Interior
Bedrooms & bathrooms
- Bedrooms: 4
- Bathrooms: 4
- Full bathrooms: 3
- 1/2 bathrooms: 1
- Main level bathrooms: 1
Rooms
- Room types: Living Room, Dining Room, Primary Bedroom, Bedroom 2, Bedroom 3, Bedroom 4, Kitchen, Family Room, Sun/Florida Room, Laundry, Office, Recreation Room, Primary Bathroom, Full Bath, Half Bath
Basement
- Area: 1359
Heating
- Forced Air, Natural Gas
Cooling
- Air Purification System, Central Air, Ceiling Fan(s), Electric
Appliances
- Included: Microwave, Dishwasher, Disposal, Oven/Range - Electric, Refrigerator, Stainless Steel Appliance(s), Washer, Dryer, Gas Water Heater
- Laundry: Washer In Unit, Dryer In Unit, Lower Level, Laundry Room
Features
- Air Filter System, Built-in Features, Breakfast Area, Cedar Closet(s), Ceiling Fan(s), Chair Railings, Crown Molding, Dining Area, Floor Plan - Traditional, Kitchen - Table Space, Kitchen - Efficiency, Pantry, Primary Bath(s), Recessed Lighting, Soaking Tub, Bathroom - Tub Shower, Upgraded Countertops, Walk-In Closet(s), Vaulted Ceiling(s)
- Flooring: Wood, Carpet, Tile/Brick
- Doors: Sliding Glass
- Windows: Skylight(s), Double Hung, Bay/Bow
- Basement: Walk-Out Access,Full,Interior Entry,Windows,Space For Rooms,Exterior Entry,Finished
- Number of fireplaces: 2
- Fireplace features: Gas/Propane, Mantel(s), Brick, Screen
Interior area
- Total structure area: 3,910
- Total interior livable area: 3,831 sqft
- Finished area above ground: 2,551
- Finished area below ground: 1,280
Property
Parking
- Total spaces: 2
- Parking features: Driveway, Attached Carport
- Carport spaces: 2
- Has uncovered spaces: Yes
Accessibility
- Accessibility features: None
Features
- Levels: Three
- Stories: 3
- Pool features: None
- Fencing: Wood,Privacy
- Has view: Yes
- View description: Garden, Trees/Woods
Lot
- Size: 0.34 Acres
Details
- Additional structures: Above Grade, Below Grade
- Parcel number: 0303 32 0002
- Zoning: 130
- Special conditions: Standard
Construction
Type & style
- Home type: SingleFamily
- Architectural style: Dutch,Colonial
- Property subtype: Single Family Residence
Materials
- Brick, Vinyl Siding
- Foundation: Slab
Condition
- New construction: No
- Year built: 1979
Utilities & green energy
- Sewer: Public Sewer
- Water: Public
Community & HOA
Community
- Security: Monitored, Security System, Smoke Detector(s), Exterior Cameras
- Subdivision: Hamel Hill
HOA
- Has HOA: No
Location
- Region: Mc Lean
Financial & listing details
- Price per square foot: $420/sqft
- Tax assessed value: $1,052,470
- Annual tax amount: $12,119
- Date on market: 6/20/2024
- Listing agreement: Exclusive Right To Sell
- Inclusions: In-ground Lawn Irrigation System, The Uv Whole House Air Purifier, Security System, And 4 Wired In Cameras
- Exclusions: 2 Movable Cameras And Work Table In Garage
- Ownership: Fee Simple
Price history
| Date | Event | Price |
|---|---|---|
| 8/27/2024 | Sold | $1,610,500+11.1%$420/sqft |
Source:  Bright MLS #VAFX2186318 Report a problem Bright MLS #VAFX2186318 Report a problem | ||
| 6/25/2024 | Pending sale | $1,450,000$378/sqft |
Source: Bright MLS #VAFX2186318 Report a problem | ||
| 6/20/2024 | Listed for sale | $1,450,000+60.7%$378/sqft |
Source: Bright MLS #VAFX2186318 Report a problem | ||
| 10/28/2004 | Sold | $902,100$235/sqft |
Source: Public Record Report a problem | ||
Public tax history
| Year | Property taxes | Tax assessment |
|---|---|---|
| 2025 | $16,637 +20.3% | $1,411,100 +20.5% |
| 2024 | $13,830 +14.1% | $1,170,560 +11.2% |
| 2023 | $12,119 +2.3% | $1,052,470 +3.6% |
| 2022 | $11,851 | $1,015,930 +5.1% |
| 2021 | -- | $966,930 +1.8% |
| 2020 | $11,463 +1.4% | $950,090 +1.4% |
| 2019 | $11,309 +0.4% | $937,350 +0.4% |
| 2018 | $11,261 +6.9% | $933,350 +4.9% |
| 2017 | $10,537 +3.2% | $889,950 +3% |
| 2016 | $10,211 +3.7% | $864,260 |
| 2015 | $9,844 +3.7% | $864,260 +3.5% |
| 2014 | $9,494 | $835,330 |
| 2013 | -- | $835,330 +3.8% |
| 2012 | -- | $804,810 -5.2% |
| 2011 | -- | $848,590 |
| 2010 | -- | $848,590 -6% |
| 2009 | -- | $902,420 -7% |
| 2008 | -- | $970,820 -2.1% |
| 2007 | -- | $991,360 +63.8% |
| 2003 | -- | $605,115 +6% |
| 2002 | -- | $570,865 +13.3% |
| 2001 | -- | $503,965 |
Find assessor info on the county website
Neighborhood: 22101
Nearby homes
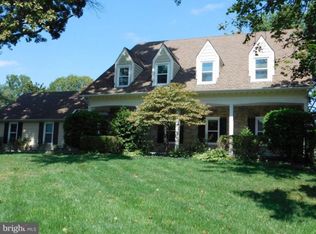
- $1,601,8005 bd3 ba2.2k sqft7001 Hamel Hill Ct, Mc Lean, VA 22101Off Market
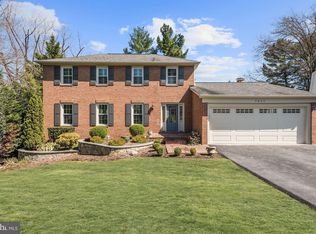
- $1,542,5004 bd4 ba2.2k sqft7011 Hamel Hill Ct, Mc Lean, VA 22101Off Market
- $872,2003 bd3 ba1.5k sqft7002 Dunningham Pl #9, Mc Lean, VA 22101Off Market
- $873,6003 bd3 ba1.5k sqft7000 Dunningham Pl #8, Mc Lean, VA 22101Off Market
- $1,471,1004 bd2 ba2.3k sqft7013 Hamel Hill Ct, Mc Lean, VA 22101Off Market
- $892,5003 bd3 ba1.5k sqft7004 Dunningham Pl #10, Mc Lean, VA 22101Off Market
- $2,759,1005 bd6 ba5k sqft1560 Davidson Rd, Mc Lean, VA 22101Off Market
- $2,780,5006 bd7 ba8.8k sqft7008 Hamel Hill Ct, Mc Lean, VA 22101Sold
Nearby schools
GreatSchools rating
- 9/10Sherman Elementary SchoolGrades: PK-6Distance: 0.9 mi
- 10/10Longfellow Middle SchoolGrades: 7-8Distance: 1.4 mi
- 9/10McLean High SchoolGrades: 9-12Distance: 0.3 mi
Schools provided by the listing agent
- Elementary: Franklin Sherman
- Middle: Longfellow
- High: Mclean
- District: Fairfax County Public Schools
Source: Bright MLS. This data may not be complete. We recommend contacting the local school district to confirm school assignments for this home.
Get a cash offer in 3 minutes
Find out how much your home could sell for in as little as 3 minutes with a no-obligation cash offer.
Estimated market value
$1,736,800
Get a cash offer in 3 minutes
Find out how much your home could sell for in as little as 3 minutes with a no-obligation cash offer.
Estimated market value
$1,736,800
- Virginia
- Fairfax County
- McLean
- 22101
- 7009 Hamel Hill Ct
Nearby cities
Nearby zip codes
Other McLean Topics
