Skip main navigation
Sold for $359,000
  • $359,000

    7009 Hearthside Dr, Prince George, VA 23875

    3beds
    1,710sqft
    Single Family Residence
    Built in 1991
    0.35 Acres Lot
    $370,500 Zestimate®
    $210/sqft
    $2,213 Estimated rent

    Home value

    $370,500

    Estimated sales range

    Not available

    $2,213/mo

    Zestimate® history
    Loading
    Loading...

    Owner options

    List your home for rent

    $2,213/mo

    Rent Zestimate®

    Find your next renter with Zillow Rental Manager. Plus, with online applications, you can quickly screen prospective tenants – for free.

    Learn more

    $2,213/mo

    Rent Zestimate®

    Refinance and save

    $2,163/mo

    Est. payment

    Refinancing to a lower rate could help reduce your monthly payments and save thousands over the life of the loan.

    See today's rates

    $2,163/mo

    Est. payment

    Explore your selling options

    Work with a Zillow partner agent

    Leverage their expertise and Zillow's premium Showcase listings to get your home seen by more buyers.

    Get started

    List with your own agent

    Get your home in front of millions of buyers by listing it on Zillow.

    Learn how to do it

    Sell it yourself

    Take full control of how buyers see your home on Zillow by listing For Sale by Owner (FSBO).

    List your home

    What's special

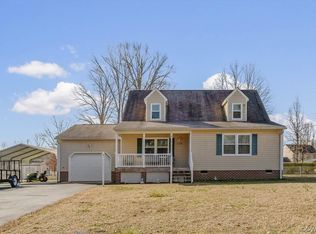
    Charming 3-bedroom, 2-bath ranch with a one-car attached garage, offering 1,710 sq ft of comfortable one-level living! This well-maintained home features a bright and airy living room with vaulted ceilings, a cozy gas fireplace, skylights, and a stunning arched window that fills the space with natural light. The eat-in kitchen is equipped with granite countertops, stainless steel appliances, a tile backsplash, recessed lighting, and ample cabinet space. A spacious family room also boasts vaulted ceilings and sliding doors that lead to the rear patio—perfect for entertaining or relaxing. The primary suite offers an ensuite bath with a walk-in shower and its own sliding glass door for easy outdoor access. Two additional bedrooms and a full hall bath provide plenty of room for guests or home office needs. Outside, you'll find a beautifully landscaped, fully fenced backyard with a large patio, pergola-covered stone walkway, raised garden beds, and privacy bushes lining the fence—your own private oasis.

    Zillow last checked:

    Listing updated:

    Listed by:

    Joanna Rodriguez info@hogangrp.com,

    The Hogan Group Real Estate

    Bought with:

    Denise Barnes, 0225255294

    Real Broker LLC

    Source: CVRMLS,MLS#: 2507786MLS LogoOriginating MLS: Central Virginia Regional MLS

    Facts & features

    Interior

    Bedrooms & bathrooms
    • Bedrooms: 3
    • Bathrooms: 2
    • Full bathrooms: 2
    Primary bedroom
    • Description: Carpet, Ceiling Fan
    • Level: First
    • Dimensions: 17.0 x 13.0
    Bedroom 2
    • Description: Carpet
    • Level: First
    • Dimensions: 11.6 x 11.0
    Bedroom 3
    • Description: Carpet, Ceiling Fan
    • Level: First
    • Dimensions: 14.0 x 13.0
    Family room
    • Description: LVP, Vaulted Ceiling
    • Level: First
    • Dimensions: 15.0 x 15.0
    Foyer
    • Description: Hardwood
    • Level: First
    • Dimensions: 19.0 x 11.0
    Other
    • Description: Tub & Shower
    • Level: First
    Kitchen
    • Description: LVP. Granite
    • Level: First
    • Dimensions: 19.0 x 11.0
    Living room
    • Description: Hardwood, Fireplace, Ceiling Fan, Vaulted Ceiling
    • Level: First
    • Dimensions: 17.0 x 13.0
    Heating
    • Forced Air, Natural Gas
    Cooling
    • Central Air
    Appliances
    • Included: Cooktop, Dryer, Dishwasher, Gas Cooking, Disposal, Gas Water Heater, Microwave, Range, Refrigerator, Stove, Water Purifier, Washer
    Features
    • Bedroom on Main Level, Ceiling Fan(s), Cathedral Ceiling(s), Eat-in Kitchen, Fireplace, Granite Counters, Bath in Primary Bedroom, Main Level Primary, Recessed Lighting, Skylights
    • Flooring: Ceramic Tile, Partially Carpeted, Vinyl, Wood
    • Doors: Sliding Doors
    • Windows: Skylight(s)
    • Basement: Crawl Space
    • Attic: Pull Down Stairs
    • Number of fireplaces: 1
    • Fireplace features: Gas, Vented
    Interior area
    • Total interior livable area: 1,710 sqft
    • Finished area above ground: 1,710
    • Finished area below ground: 0

    Property

    Parking
    • Total spaces: 1.5
    • Parking features: Attached, Direct Access, Garage, Garage Door Opener
    • Attached garage spaces: 1.5
    Features
    • Levels: One
    • Stories: 1
    • Patio & porch: Rear Porch, Patio
    • Pool features: None
    • Fencing: Back Yard,Fenced
    Lot
    • Size: 0.35 Acres
    • Features: Landscaped, Level
    • Topography: Level
    Details
    • Parcel number: 13H020G0510
    • Zoning description: R-1

    Construction

    Type & style
    • Home type: SingleFamily
    • Architectural style: Ranch
    • Property subtype: Single Family Residence
    Materials
    • Drywall, Frame, HardiPlank Type, Vinyl Siding
    • Roof: Shingle
    Condition
    • Resale
    • New construction: No
    • Year built: 1991

    Utilities & green energy

    • Sewer: Public Sewer
    • Water: Public

    Community & neighborhood

    Security
    • Security features: Smoke Detector(s)
    Location
    • Region: Prince George
    • Subdivision: Branchester Lakes

    Other

    Other facts
    • Ownership: Individuals
    • Ownership type: Sole Proprietor

    Price history

    DateEventPrice
    5/22/2025Sold$359,000$210/sqft
    Source: CVRMLS #2507786 Report a problem
    4/11/2025Pending sale$359,000$210/sqft
    Source: CVRMLS #2507786 Report a problem
    4/2/2025Listed for sale$359,000+4.1%$210/sqft
    Source: CVRMLS #2507786 Report a problem
    8/16/2024Sold$345,000-1.4%$202/sqft
    Source: CVRMLS #2413489 Report a problem
    7/30/2024Pending sale$349,900$205/sqft
    Source: CVRMLS #2413489 Report a problem
    7/11/2024Price change$349,900-2.5%$205/sqft
    Source: CVRMLS #2413489 Report a problem
    6/21/2024Pending sale$359,000$210/sqft
    Source: CVRMLS #2413489 Report a problem
    6/4/2024Listed for sale$359,000+301.1%$210/sqft
    Source: CVRMLS #2413489 Report a problem
    6/14/1991Sold$89,500$52/sqft
    Source: Agent Provided Report a problem

    Public tax history

    YearProperty taxesTax assessment
    2025$2,485 $303,100
    2024$2,485 $303,100
    2023$2,485 +26.4%$303,100 +32.6%
    2022$1,966 $228,600 +7.6%
    2021$1,966 +7.6%$212,400
    2020$1,827 +11.6%$212,400 +11.6%
    2019$1,637 +7.5%$190,300 +7.5%
    2018$1,523 $177,100 +3.9%
    2017-- $170,500 -0.8%
    2016$1,514 $171,900 +1.9%
    2014$1,514 $168,700 +0.2%
    2013-- $168,400
    2012-- $168,400 -5.6%
    2011-- $178,400 -5.6%
    2010-- $188,900
    2009-- --
    2007-- --
    2005$1,279 --
    2004-- --
    2003$1,117 -2.8%--
    2002$1,150 --
    2001$1,150 +15.7%--
    2000$994 $110,400

    Find assessor info on the county website

    Neighborhood: 23875

    Nearby schools

    GreatSchools rating
    Schools provided by the listing agent
    • Elementary: Beazley
    • Middle: Moore
    • High: Prince George

    Source: CVRMLS. This data may not be complete. We recommend contacting the local school district to confirm school assignments for this home.

    Get a cash offer in 3 minutes
    Find out how much your home could sell for in as little as 3 minutes with a no-obligation cash offer.
    Estimated market value
    $370,500
    Get a cash offer in 3 minutes
    Find out how much your home could sell for in as little as 3 minutes with a no-obligation cash offer.
    Estimated market value
    $370,500