Better than new—and already finished for the way you want to live. Built in 2024, this 4-bedroom, 2.5-bath home offers 2,248 sq. ft. plus a private downstairs office with beautiful barn doors—giving you dedicated work-from-home or flex space without sacrificing a bedroom. The open-concept main level brings the kitchen, dining and living areas together for easy everyday living, entertaining and evenings by the fireplace. The kitchen features granite countertops and a gas range, while upstairs you'll find all four bedrooms and convenient laundry. Outside, the fenced backyard is already set up to enjoy, with irrigation, backyard string lights, decorative fence and yard lighting, plus exterior security cameras that convey with the home. A strong energy-efficiency rating, 2-car garage, and the remaining term of a transferable 10-year structural warranty through 2-10 Home Buyers Warranty add even more value and peace of mind. Newer construction, finished outdoor spaces and thoughtful extras are already in place—so you can spend less time adding what's missing and more time enjoying home from day oneLove the way the home is set up? Many furnishings, outdoor items, and garage items may be available for separate purchase. inquire for pricing.—schedule your private showing today! Disclaimer: CMLS has not reviewed and, therefore, does not endorse vendors who may appear in listings.
For sale
$365,000
7009 Kanga Trl, Elgin, SC 29045
4beds
2,248sqft
Single Family Residence
Built in 2024
8,276 Square Feet Lot
$-- Zestimate®
$162/sqft
$129/mo HOA
What's special
Decorative fenceKitchen features granite countertopsBackyard string lightsYard lightingFinished outdoor spacesOpen-concept main levelFenced backyard
- 17 days |
- 145 |
- 9 |
Zillow last checked:
Listing updated:
Listed by:
Roshona Wilcher Phone:803-389-7167,
Home Advantage Realty
Source: Consolidated MLS,MLS#: 640220
Facts & features
Interior
Bedrooms & bathrooms
- Bedrooms: 4
- Bathrooms: 3
- Full bathrooms: 2
- 1/2 bathrooms: 1
- Partial bathrooms: 1
- Main level bathrooms: 1
Primary bedroom
- Level: Second
Bedroom 2
- Level: Second
Bedroom 3
- Level: Second
Bedroom 4
- Level: Second
Kitchen
- Features: Granite Counters
Living room
- Level: Main
Heating
- Central
Cooling
- Central Air
Appliances
- Included: Gas Range
Features
- Has basement: No
- Number of fireplaces: 1
Interior area
- Total structure area: 2,248
- Total interior livable area: 2,248 sqft
Property
Parking
- Total spaces: 2
- Parking features: Garage - Attached
- Attached garage spaces: 2
Features
- Stories: 2
Lot
- Size: 8,276 Square Feet
Details
- Parcel number: 289041041
Construction
Type & style
- Home type: SingleFamily
- Architectural style: Contemporary
- Property subtype: Single Family Residence
Materials
- Other
- Foundation: Slab
Condition
- New construction: No
- Year built: 2024
Utilities & green energy
- Sewer: Public Sewer
- Water: Public
- Utilities for property: Electricity Connected
Community & HOA
Community
- Subdivision: The Grove At Woodcreek
HOA
- Has HOA: Yes
- HOA fee: $129 monthly
Location
- Region: Elgin
Financial & listing details
- Price per square foot: $162/sqft
- Date on market: 8/6/2026
- Listing agreement: Exclusive Right To Sell
- Road surface type: Paved
Estimated market value
Not available
Estimated sales range
Not available
$2,300/mo
Price history
| Date | Event | Price |
|---|---|---|
| 8/6/2026 | Listed for sale | $365,000+14.1%$162/sqft |
Source:  Consolidated MLS #640220 Report a problem Consolidated MLS #640220 Report a problem | ||
| 8/22/2024 | Sold | $319,900$142/sqft |
Source: Agent Provided Report a problem | ||
Public tax history
Tax history is unavailable.
Monthly payment
Est. payment
Payment breakdown
Explore the cost of this home by adjusting the details. Changes won't be saved.Climate risks
Neighborhood: 29045
Nearby schools
GreatSchools rating
- 8/10Catawba Trail ElementaryGrades: PK-5Distance: 0.2 mi
- 5/10Summit Parkway Middle SchoolGrades: K-8Distance: 2.8 mi
- 8/10Spring Valley High SchoolGrades: 9-12Distance: 3 mi
Schools provided by the listing agent
- Elementary: Catawba Trail
- Middle: Summit
- High: Spring Valley
- District: Richland Two
Source: Consolidated MLS. This data may not be complete. We recommend contacting the local school district to confirm school assignments for this home.
- $528,300-- bd-- ba-- sqft107 Riding Grove Rd, Elgin, SC 29045Off Market
- $385,6004 bd3 ba2.4k sqft6013 Earnest Leen Dr, Elgin, SC 29045Off Market
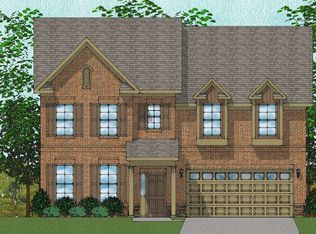
- $402,4003 bd-- ba2.4k sqft275 Belle Ridge Rd, Elgin, SC 29045Off Market
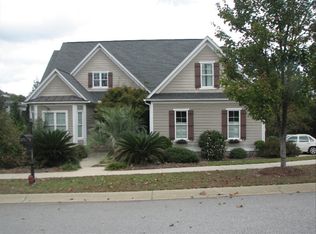
- $451,0004 bd3 ba2.5k sqft288 Belle Ridge Rd, Elgin, SC 29045Off Market
- $501,7006 bd5 ba3.7k sqft6005 Earnest Leen Dr, Elgin, SC 29045Off Market
- $471,3004 bd4 ba3k sqft284 Belle Ridge Rd, Elgin, SC 29045Off Market
- $324,9004 bd3 ba2.1k sqft280 Belle Ridge Rd, Elgin, SC 29045Off Market
- $372,4003 bd2 ba2.1k sqft271 Belle Ridge Rd, Elgin, SC 29045Off Market
A local agent can set up tours, give advice and negotiate with sellers.
Similar homes
- $359,9004 bd3 ba2.1k sqft3020 Cannon Pl, Elgin, SC 29045For Sale
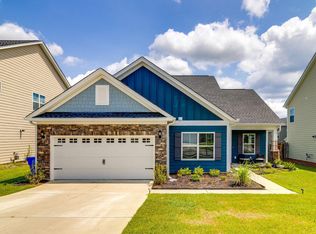 MLS ID #623030, Craig Green. Consolidated MLS
 - $450,0004 bd3 ba2.8k sqft1024 Beechfern Cir, Elgin, SC 29045For Sale
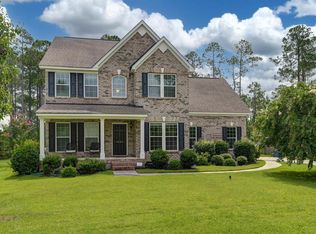 MLS ID #640375, Tyjuan Montgomery. Consolidated MLS
 - $384,9004 bd3 ba2.4k sqft102 Backspin Dr, Elgin, SC 29045For Sale
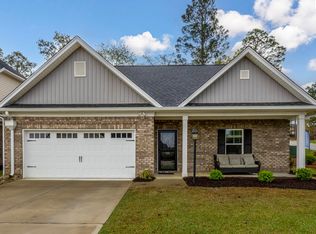 MLS ID #635902, Trey Brave. Consolidated MLS
 - $349,9995 bd3 ba2.5k sqft69 Denali Cir, Elgin, SC 29045For Sale
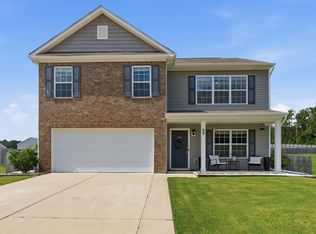 MLS ID #640093, Angelia Dodson. Consolidated MLS
 - $385,0003 bd3 ba2.2k sqft409 Layup Cir, Elgin, SC 29045For SaleMLS ID #636055, McKenna Davis. Consolidated MLS
- $389,8005 bd4 ba2.9k sqft532 Esaw Dr, Elgin, SC 29045For SaleMLS ID #635941, Yolanda Taylor. Consolidated MLS
- $435,0004 bd4 ba2.8k sqft640 Stoneywater Ct, Elgin, SC 29045For SaleMLS ID #640055, Cody Pressley. Consolidated MLS
- $409,9005 bd4 ba3k sqft566 Esaw Dr, Elgin, SC 29045For SaleMLS ID #637982, D'Andre Marlin. Consolidated MLS
- $341,0005 bd3 ba2.3k sqft87 Texas Black Way, Elgin, SC 29045For SaleMLS ID #633414, Michael Bass. Consolidated MLS
- $343,4003 bd3 ba2.2k sqft141 Bolter Ln, Elgin, SC 29045For SaleMLS ID #639880, Vanda Del Rossi. Consolidated MLS
- $289,9003 bd3 ba1.9k sqft1137 Coopers Ridge Ln, Elgin, SC 29045For SaleMLS ID #640704, Shannon McNulty. Consolidated MLS
- $495,0005 bd3 ba3.2k sqft1198 Beechfern Cir, Elgin, SC 29045For SaleMLS ID #638076, Charles Manley. Consolidated MLS
- $324,0003 bd2 ba1.6k sqft353 Switch Grass Ct, Elgin, SC 29045For SaleMLS ID #638173, Savanna Pierson. Consolidated MLS
- $495,0005 bd4 ba3k sqft209 Sapphire Gem Ln, Elgin, SC 29045For SaleMLS ID #640136, Tan Benson. Consolidated MLS
- $389,9994 bd4 ba2.7k sqft328 Underhill Dr, Columbia, SC 29229For SaleMLS ID #638226, Staci Green. Consolidated MLS
- $545,0004 bd3 ba3k sqft224 Mary Locke Ct, Elgin, SC 29045For SaleMLS ID #636390, Nicole Davis. Consolidated MLS
- $299,0003 bd3 ba1.7k sqft1038 Ashcroft Cir, Columbia, SC 29229For SaleMLS ID #641069, Sandria Scott. Consolidated MLS
- $335,0004 bd3 ba2.4k sqft9 Kentucky Derby Ct, Lugoff, SC 29078For SaleMLS ID #640790, Alfonso Flores. Consolidated MLS
- $299,9993 bd3 ba2.4k sqft21 Harvest Glen Dr, Elgin, SC 29045For SaleMLS ID #635589, Jordan King. Consolidated MLS
- $264,9004 bd3 ba1.7k sqft536 Cricket Chirp Ln, Elgin, SC 29045For SaleMLS ID #629548, Jenni Marie Ford. Consolidated MLS
