Fabulously located in one of Stockton's best neighborhoods sitting in the quiet court. This original classic awaits a new owner with a vision to bring her back to glory. Offering almost 1800 square feet, 4 bedrooms, 2 baths, separate family and living rooms. Large lot and backyard provide ample space to create your perfect escape. Lincoln Unified School District, close to the Marina and I5. Schedule an appointment today!
Closed
$430,000
7009 Kennesaw Ct, Stockton, CA 95219
4beds
1,796sqft
Single Family Residence
Built in 1976
7,801 Square Feet Lot
$463,100 Zestimate®
$239/sqft
$2,589 Estimated rent
Home value
$463,100
$440,000 - $486,000
$2,589/mo
Zestimate® history
Owner options
List your home for rent
$2,589/mo
Rent Zestimate®
Find your next renter with Zillow Rental Manager. Plus, with online applications, you can quickly screen prospective tenants – for free.
$2,589/mo
Rent Zestimate®
Refinance and save
$2,883/mo
Est. payment
Refinancing to a lower rate could help reduce your monthly payments and save thousands over the life of the loan.
$2,883/mo
Est. payment
Explore your selling options
Work with a Zillow partner agent
Leverage their expertise and Zillow's premium Showcase listings to get your home seen by more buyers.
Get startedList with your own agent
Get your home in front of millions of buyers by listing it on Zillow.
Learn how to do itSell it yourself
Take full control of how buyers see your home on Zillow by listing For Sale by Owner (FSBO).
List your homeWhat's special
Close to the marina
Zillow last checked:
Listing updated:
Listed by:
John Meyer DRE #01489497 209-598-8217,
John Meyer Realty
Bought with:
Danielle Hardcastle, DRE #01456837
PMZ Real Estate
Source: MetroList Services of CA,MLS#: 223106188Originating MLS: MetroList Services, Inc.
Facts & features
Interior
Bedrooms & bathrooms
- Bedrooms: 4
- Bathrooms: 2
- Full bathrooms: 2
Dining room
- Features: Dining/Family Combo
Kitchen
- Features: Ceramic Counter
Heating
- Central
Cooling
- Central Air
Appliances
- Included: Built-In Electric Range
- Laundry: In Garage
Features
- Flooring: Carpet, Tile
- Number of fireplaces: 1
- Fireplace features: Family Room
Interior area
- Total interior livable area: 1,796 sqft
Property
Parking
- Total spaces: 2
- Parking features: Garage Door Opener, Garage Faces Front
- Garage spaces: 2
Features
- Stories: 1
- Fencing: Back Yard,Wood
Lot
- Size: 7,801 Square Feet
- Features: Landscape Back, Landscape Front
Details
- Parcel number: 098030080000
- Zoning description: R1
- Special conditions: Trust
Construction
Type & style
- Home type: SingleFamily
- Property subtype: Single Family Residence
Materials
- Stucco, Wood Siding
- Foundation: Slab
- Roof: Composition
Condition
- Year built: 1976
Utilities & green energy
- Sewer: In & Connected
- Water: Water District
- Utilities for property: Natural Gas Available
Community & HOA
HOA
- Has HOA: Yes
- Amenities included: Pool
- Services included: Pool
- HOA fee: $150 quarterly
Location
- Region: Stockton
Financial & listing details
- Price per square foot: $239/sqft
- Tax assessed value: $121,338
- Annual tax amount: $1,885
- Date on market: 7/3/2025
Price history
| Date | Event | Price |
|---|---|---|
| 11/20/2023 | Sold | $430,000+7.5%$239/sqft |
Source: MetroList Services of CA #223106188 Report a problem | ||
| 11/7/2023 | Pending sale | $400,000$223/sqft |
Source: MetroList Services of CA #223106188 Report a problem | ||
| 11/1/2023 | Listed for sale | $400,000$223/sqft |
Source: MetroList Services of CA #223106188 Report a problem | ||
Public tax history
| Year | Property taxes | Tax assessment |
|---|---|---|
| 2025 | $1,885 +4% | $121,338 +2% |
| 2024 | $1,813 +6.4% | $118,960 +2% |
| 2023 | $1,704 +19.7% | $116,628 +2% |
| 2022 | $1,424 +1.3% | $114,342 +2% |
| 2021 | $1,405 +0.1% | $112,101 +1% |
| 2020 | $1,404 +1.5% | $110,952 +2% |
| 2019 | $1,383 +1.8% | $108,778 +2% |
| 2018 | $1,358 +2% | $106,646 +2% |
| 2017 | $1,332 +1% | $104,555 +2% |
| 2016 | $1,318 +2.2% | $102,505 +1.5% |
| 2015 | $1,289 | $100,965 +2% |
| 2014 | $1,289 | $98,988 +0.5% |
| 2013 | -- | $98,541 +2% |
| 2012 | -- | $96,608 +2% |
| 2011 | -- | $94,715 +0.8% |
| 2010 | -- | $94,007 -0.2% |
| 2009 | -- | $94,231 +2% |
| 2008 | -- | $92,384 +2% |
| 2007 | -- | $90,572 +2% |
| 2006 | -- | $88,797 +2% |
| 2005 | -- | $87,056 +2% |
| 2004 | -- | $85,349 +1.9% |
| 2003 | -- | $83,784 +4% |
| 2002 | -- | $80,532 |
| 2001 | -- | $80,532 |
Find assessor info on the county website
Neighborhood: Lincoln Village West
Nearby homes
- $482,8003 bd2 ba1.7k sqft7015 Kennesaw Ct, Stockton, CA 95219Off Market
- $586,2003 bd3 ba1.9k sqft3703 Five Mile Dr, Stockton, CA 95219Off Market
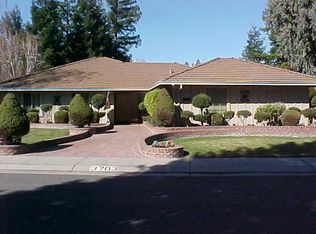
- $473,0003 bd2 ba1.6k sqft3705 Five Mile Dr, Stockton, CA 95219Off Market
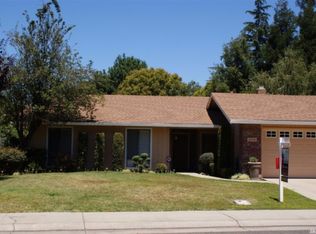
- $576,3004 bd2 ba1.8k sqft3713 Hatchers Cir, Stockton, CA 95219Off Market
- $478,4003 bd2 ba1.5k sqft7021 Kennesaw Ct, Stockton, CA 95219Off Market
- $720,0004 bd3 ba2.3k sqft3711 Hatchers Cir, Stockton, CA 95219Sold
- $625,8004 bd3 ba2.2k sqft3715 Hatchers Cir, Stockton, CA 95219Off Market
- $503,9003 bd2 ba1.5k sqft7010 Kennesaw Ct, Stockton, CA 95219Off Market
Nearby schools
GreatSchools rating
- 5/10Mable Barron SchoolGrades: K-8Distance: 0.3 mi
- 7/10Lincoln High SchoolGrades: 9-12Distance: 1.5 mi
Get a cash offer in 3 minutes
Find out how much your home could sell for in as little as 3 minutes with a no-obligation cash offer.
Estimated market value
$463,100
Get a cash offer in 3 minutes
Find out how much your home could sell for in as little as 3 minutes with a no-obligation cash offer.
Estimated market value
$463,100
- California
- San Joaquin County
- Stockton
- 95219
- Lincoln Village West
- 7009 Kennesaw Ct
Nearby cities
Nearby neighborhoods
Nearby zip codes
Other Stockton Topics
