**Back on market at no fault of sellers**Nestled on 6.5 acres of picturesque land, this charming 5-bedroom, 2-bathroom house offers the perfect blend of country living and convenience. Situated adjacent to a tranquil pond, it promises serene views and a peaceful atmosphere. Despite its idyllic setting, it's just minutes away from the bustling shopping and dining options of rt. 30, ensuring easy access to urban amenities. Whether you dream of owning a peaceful retreat to unwind or aspire to start your own small farm, this property beckons with endless possibilities. Come explore and discover the ideal balance of rural tranquility and modern convenience.
Closed
$344,900
7009 Lincolnway St, Hobart, IN 46342
5beds
2,150sqft
Single Family Residence
Built in 1890
6.6 Acres Lot
$398,100 Zestimate®
$160/sqft
$2,313 Estimated rent
Home value
$398,100
$370,000 - $426,000
$2,313/mo
Zestimate® history
Owner options
List your home for rent
$2,313/mo
Rent Zestimate®
Find your next renter with Zillow Rental Manager. Plus, with online applications, you can quickly screen prospective tenants – for free.
$2,313/mo
Rent Zestimate®
Refinance and save
$2,157/mo
Est. payment
Refinancing to a lower rate could help reduce your monthly payments and save thousands over the life of the loan.
$2,157/mo
Est. payment
Explore your selling options
Work with a Zillow partner agent
Leverage their expertise and Zillow's premium Showcase listings to get your home seen by more buyers.
Get startedList with your own agent
Get your home in front of millions of buyers by listing it on Zillow.
Learn how to do itSell it yourself
Take full control of how buyers see your home on Zillow by listing For Sale by Owner (FSBO).
List your homeWhat's special
Country livingDining optionsModern convenienceSerene views
Zillow last checked:
Listing updated:
Listed by:
Joshua Finger,
Better Homes and Gardens Real 219-999-8990
Bought with:
Rita Keelan Bais, RB14047582
Better Homes and Gardens Real
Source: NIRA as distributed by MLS GRID,MLS#: 801655
Facts & features
Interior
Bedrooms & bathrooms
- Bedrooms: 5
- Bathrooms: 2
- Full bathrooms: 1
- 1/2 bathrooms: 1
Rooms
- Room types: Basement, Kitchen, Primary Bedroom, Living Room, Laundry, Dining Room, Bedroom 5, Bedroom 4, Bedroom 3, Bedroom 2, Bathroom
Primary bedroom
- Description: upper
- Area: 178.25
- Dimensions: 15.5 x 11.5
Bedroom 2
- Description: Main Floor
- Area: 112
- Dimensions: 8.0 x 14.0
Bedroom 3
- Description: Upper
- Area: 143.75
- Dimensions: 12.5 x 11.5
Bedroom 4
- Description: Upper
- Area: 178.25
- Dimensions: 15.5 x 11.5
Bedroom 5
- Description: main
- Area: 112
- Dimensions: 8.0 x 14.0
Basement
- Description: Basement
- Area: 920
- Dimensions: 23.0 x 40.0
Dining room
- Description: ceiling fan
- Area: 225
- Dimensions: 15.0 x 15.0
Kitchen
- Area: 156
- Dimensions: 19.5 x 8.0
Laundry
- Description: Main
- Area: 90
- Dimensions: 10.0 x 9.0
Living room
- Description: main
- Area: 280
- Dimensions: 14.0 x 20.0
Heating
- Forced Air, Wood Stove, Propane
Appliances
- Included: Refrigerator, Microwave
- Laundry: Gas Dryer Hookup, Main Level, Laundry Room
Features
- Ceiling Fan(s), Storage
- Windows: Double Pane Windows
- Basement: Block,Sump Pump,Concrete
- Number of fireplaces: 1
- Fireplace features: Wood Burning Stove
Interior area
- Total structure area: 2,150
- Total interior livable area: 2,150 sqft
- Finished area above ground: 2,150
Property
Parking
- Parking features: Driveway, Gravel
- Has uncovered spaces: Yes
Features
- Levels: Two
- Patio & porch: Deck, Rear Porch
- Exterior features: Private Yard
- Pool features: Above Ground, Vinyl, Outdoor Pool
- Fencing: Back Yard,Wire,Perimeter
- Has view: Yes
- View description: Pasture, Water, Rural, Pond
- Has water view: Yes
- Water view: Water,Pond
- Waterfront features: Pond
- Frontage length: 431
Lot
- Size: 6.6 Acres
- Dimensions: 448 x 500
- Features: Back Yard, Lake on Lot, Secluded, Pasture, Native Plants, Level, Landscaped
Details
- Parcel number: 451320100006.000030
- Zoning description: Residential
- Special conditions: Standard
Construction
Type & style
- Home type: SingleFamily
- Architectural style: Traditional
- Property subtype: Single Family Residence
Condition
- Updated/Remodeled
- New construction: No
- Year built: 1890
Utilities & green energy
- Electric: 100 Amp Service
- Sewer: Septic Tank
- Water: Well
- Utilities for property: Electricity Connected, Propane
Community & HOA
Community
- Security: Smoke Detector(s)
- Subdivision: None
HOA
- Has HOA: No
Location
- Region: Hobart
Financial & listing details
- Price per square foot: $160/sqft
- Tax assessed value: $341,500
- Annual tax amount: $4,674
- Date on market: 9/10/2024
- Listing agreement: Exclusive Right To Sell
- Listing terms: Cash,VA Loan,FHA,Conventional
- Road surface type: Gravel
Price history
| Date | Event | Price |
|---|---|---|
| 9/9/2024 | Sold | $344,900-9.2%$160/sqft |
Source:  NIRA as distributed by MLS GRID #801655 Report a problem NIRA as distributed by MLS GRID #801655 Report a problem | ||
| 7/24/2024 | Contingent | $379,900$177/sqft |
Source: NIRA as distributed by MLS GRID #801655 Report a problem | ||
| 6/12/2024 | Listed for sale | $379,900$177/sqft |
Source: NIRA as distributed by MLS GRID #801655 Report a problem | ||
| 4/26/2024 | Contingent | $379,900$177/sqft |
Source: NIRA as distributed by MLS GRID #801655 Report a problem | ||
| 4/4/2024 | Listed for sale | $379,900+111.1%$177/sqft |
Source: NIRA as distributed by MLS GRID #801655 Report a problem | ||
| 11/10/2006 | Sold | $180,000$84/sqft |
Source: NIRA as distributed by MLS GRID #159068 Report a problem | ||
Public tax history
| Year | Property taxes | Tax assessment |
|---|---|---|
| 2025 | $2,525 -46% | $341,500 +42.1% |
| 2024 | $4,674 +7.1% | $240,300 +0.4% |
| 2023 | $4,365 +19.9% | $239,300 +11% |
| 2022 | $3,641 +5.5% | $215,600 +20.1% |
| 2021 | $3,450 +2.8% | $179,500 +5.2% |
| 2020 | $3,356 -6.2% | $170,600 +2% |
| 2019 | $3,576 -1.1% | $167,300 +5.2% |
| 2018 | $3,615 +8.1% | $159,100 +0.7% |
| 2017 | $3,346 | $158,000 +1% |
| 2016 | $3,346 +1.7% | $156,500 +1.1% |
| 2014 | $3,290 -6.2% | $154,800 -2.2% |
| 2013 | $3,507 +63.5% | $158,300 +1.8% |
| 2012 | $2,145 +9.3% | $155,500 +3.1% |
| 2011 | $1,962 +0.5% | $150,800 -1% |
| 2010 | $1,953 | $152,400 -3.1% |
| 2009 | -- | $157,300 |
Find assessor info on the county website
Neighborhood: 46342
Nearby homes
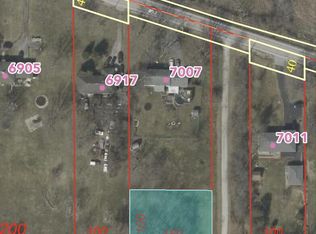
- $35,0000.344 Acres7007 Lincolnway St, Hobart, IN 46342Lot/Land
- $700-- bd-- ba-- sqft7009 1/2 Lincolnway St, Hobart, IN 46342Off Market
- $277,1002 bd2 ba1.9k sqft7009 1/2 Lincolnway St, Hobart, IN 46342Off Market
- $---- bd-- ba-- sqft7011 Lincolnway St, Hobart, IN 46342Off Market
- $4,800-- bd-- ba-- sqft7009 Lincolnway St, Hobart, IN 46342Off Market
- $277,2003 bd1 ba1.6k sqft7101 Lincolnway St, Hobart, IN 46342Off Market
- $251,7003 bd1 ba1.4k sqft7107 Lincolnway St, Hobart, IN 46342Off Market
- $222,4003 bd1 ba999 sqft7007 Lincolnway St, Hobart, IN 46342Off Market
Nearby schools
GreatSchools rating
- 8/10John Wood Elementary SchoolGrades: PK-4Distance: 0.7 mi
- 5/10Pierce Middle SchoolGrades: 7-8Distance: 4.2 mi
- 3/10Merrillville High SchoolGrades: 9-12Distance: 4.2 mi
Get a cash offer in 3 minutes
Find out how much your home could sell for in as little as 3 minutes with a no-obligation cash offer.
Estimated market value
$398,100
Get a cash offer in 3 minutes
Find out how much your home could sell for in as little as 3 minutes with a no-obligation cash offer.
Estimated market value
$398,100
- Indiana
- Lake County
- Hobart
- 46342
- 7009 Lincolnway St
Nearby cities
Nearby neighborhoods
Nearby zip codes
Other Hobart Topics
