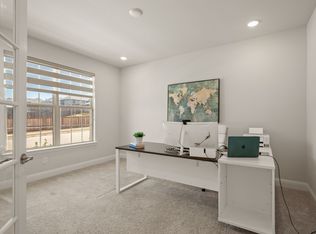
Nestled in desirable master planned community of CANYON FALLS and highly sought-after ARGYLE ISD, this modern, ENERGY-EFFCIENT home features high-tech SOLAR PANELS and cutting-edge SMART BLINDS that offer convenience, privacy, and security. TWO SPACIOUS MASTER SUITES with deep WIC, perfect for multi-generational families!! This EAST FACING home features a HOME OFFICE, GOURMET KITCHEN, and ONE MORE secondary ensuite with WIC on the main floor. Upstairs you will find 3 additional Bedrooms one of which is an ensuite, a huge GAME ROOM inviting plenty of light, and a MEDIA ROOM prewired with 11.2 sound. Just over a year old, this open floorplan is perfect for entertaining. Tranquil retreat with private GREENBELT in the backyard, perfect of your future pool. The neighborhood features several walking & biking trails, expansive green spaces, pools, a clubhouse, dog parks, a barn, a fitness center, and catch & release fishing ponds! HOA includes cable, internet, and front yard maintenance.
Sold
Street View
Price Unknown
7009 Lost Falls Dr, Argyle, TX 76226
5beds
4,016sqft
Single Family Residence
Built in 2022
8,738 Square Feet Lot
$805,100 Zestimate®
$--/sqft
$4,533 Estimated rent
Home value
$805,100
$757,000 - $853,000
$4,533/mo
Zestimate® history
Owner options
List your home for rent
$4,533/mo
Rent Zestimate®
Find your next renter with Zillow Rental Manager. Plus, with online applications, you can quickly screen prospective tenants – for free.
$4,533/mo
Rent Zestimate®
Refinance and save
$661/mo
Est. payment
Refinancing to a lower rate could help reduce your monthly payments and save thousands over the life of the loan.
$661/mo
Est. payment
Explore your selling options
Work with a Zillow partner agent
Leverage their expertise and Zillow's premium Showcase listings to get your home seen by more buyers.
Get startedList with your own agent
Get your home in front of millions of buyers by listing it on Zillow.
Learn how to do itSell it yourself
Take full control of how buyers see your home on Zillow by listing For Sale by Owner (FSBO).
List your homeWhat's special
Home officePlenty of lightExpansive green spacesFront yard maintenanceFitness centerDog parksHigh-tech solar panels
Zillow last checked:
Listing updated:
Listed by:
Vaishali Jain 0746982 972-484-6644,
Beam Real Estate, LLC 972-484-6644
Bought with:
Madhu Thakkalpalli
REKonnection, LLC
Source: NTREIS,MLS#: 20275784
Facts & features
Interior
Bedrooms & bathrooms
- Bedrooms: 5
- Bathrooms: 6
- Full bathrooms: 4
- 1/2 bathrooms: 2
Primary bedroom
- Features: Dual Sinks, En Suite Bathroom
- Level: First
- Dimensions: 17 x 14
Bedroom
- Level: Second
- Dimensions: 11 x 12
Bedroom
- Features: En Suite Bathroom, Other, Separate Shower, Walk-In Closet(s)
- Level: Second
- Dimensions: 14 x 17
Bedroom
- Level: Second
- Dimensions: 11 x 12
Dining room
- Level: First
- Dimensions: 17 x 14
Great room
- Level: Second
- Dimensions: 12 x 23
Other
- Features: Double Vanity, En Suite Bathroom, Other, Separate Shower, Walk-In Closet(s)
- Level: First
- Dimensions: 12 x 16
Kitchen
- Features: Breakfast Bar, Built-in Features, Kitchen Island, Other, Pantry, Stone Counters, Walk-In Pantry
- Level: First
- Dimensions: 18 x 14
Living room
- Features: Other
- Level: First
- Dimensions: 17 x 22
Media room
- Level: Second
- Dimensions: 16 x 18
Office
- Features: Other
- Level: First
- Dimensions: 11 x 12
Heating
- Active Solar, Central, Fireplace(s), Natural Gas, Other
Cooling
- Central Air, Ceiling Fan(s), Electric
Appliances
- Included: Convection Oven, Dishwasher, Gas Cooktop, Disposal, Microwave, Water Softener, Tankless Water Heater
- Laundry: Washer Hookup, Laundry in Utility Room, Other
Features
- Decorative/Designer Lighting Fixtures, Double Vanity, High Speed Internet, Kitchen Island, Open Floorplan, Pantry, Smart Home, Cable TV, Walk-In Closet(s), Wired for Sound
- Flooring: Carpet, Ceramic Tile, Hardwood, Other, Tile
- Has basement: No
- Number of fireplaces: 1
- Fireplace features: Family Room, Other
Interior area
- Total interior livable area: 4,016 sqft
Property
Parking
- Total spaces: 4
- Parking features: Door-Single
- Attached garage spaces: 2
- Carport spaces: 2
- Covered spaces: 4
Features
- Levels: Two
- Stories: 2
- Patio & porch: Other, Patio, Covered
- Exterior features: Lighting, Other, Private Yard, Rain Gutters
- Pool features: None, Community
- Fencing: Back Yard,Fenced,Other,Wood
Lot
- Size: 8,738 Square Feet
- Features: Acreage, Greenbelt, Landscaped, Level, Other, Subdivision, Sprinkler System
- Residential vegetation: Grassed
Details
- Additional structures: Garage(s), Other
- Parcel number: R958024
- Other equipment: Other
Construction
Type & style
- Home type: SingleFamily
- Architectural style: Traditional,Detached
- Property subtype: Single Family Residence
Materials
- Brick, Other
- Foundation: Brick/Mortar, Other
- Roof: Composition,Other,Shingle
Condition
- Year built: 2022
Utilities & green energy
- Sewer: Public Sewer
- Water: Public
- Utilities for property: Electricity Available, Natural Gas Available, Municipal Utilities, Other, Sewer Available, Separate Meters, Water Available, Cable Available
Green energy
- Energy efficient items: Appliances, Doors, HVAC, Insulation, Lighting, Thermostat, Windows
- Energy generation: Solar
Community & HOA
Community
- Features: Clubhouse, Fitness Center, Fenced Yard, Other, Playground, Park, Pool, Trails/Paths, Curbs, Sidewalks
- Security: Security System, Other, Smoke Detector(s)
- Subdivision: Canyon Falls Village 20 Ar
HOA
- Has HOA: Yes
- Amenities included: Maintenance Front Yard
- Services included: All Facilities, Association Management, Internet, Maintenance Grounds
- HOA fee: $661 quarterly
- HOA name: Guardian Property Management
- HOA phone: 940-240-0803
Location
- Region: Argyle
Financial & listing details
- Tax assessed value: $752,000
- Annual tax amount: $13,019
- Date on market: 6/5/2023
- Cumulative days on market: 93 days
- Listing terms: Cash,Conventional,FHA,VA Loan
- Electric utility on property: Yes
Price history
| Date | Event | Price |
|---|---|---|
| 9/15/2023 | Sold | -- |
Source: NTREIS #20275784 Report a problem | ||
| 8/22/2023 | Pending sale | $799,999$199/sqft |
Source: NTREIS #20275784 Report a problem | ||
| 8/18/2023 | Contingent | $799,999$199/sqft |
Source: NTREIS #20275784 Report a problem | ||
| 7/21/2023 | Price change | $799,999-3.5%$199/sqft |
Source: NTREIS #20275784 Report a problem | ||
| 5/21/2023 | Listed for sale | $829,000$206/sqft |
Source: NTREIS #20275784 Report a problem | ||
Public tax history
| Year | Property taxes | Tax assessment |
|---|---|---|
| 2025 | $15,404 -11.1% | $752,000 -1.7% |
| 2024 | $17,325 +22.3% | $765,000 -9.4% |
| 2023 | $14,166 +8.8% | $844,768 +71.1% |
| 2022 | $13,019 +310.4% | $493,589 +325.3% |
| 2021 | $3,172 | $116,062 |
Find assessor info on the county website
Neighborhood: 76226
Nearby homes
- $777,4004 bd4 ba3.6k sqft7005 Lost Falls Dr, Argyle, TX 76226Off Market

- $972,8005 bd6 ba4.7k sqft7013 Lost Falls Dr, Argyle, TX 76226Off Market
- $706,9004 bd3 ba3.3k sqft7001 Lost Falls Dr, Argyle, TX 76226Off Market
- $731,6004 bd4 ba3.4k sqft7017 Lost Falls Dr, Argyle, TX 76226Off Market
- $837,1005 bd4 ba3.3k sqft10606 Smoky Oak Trl, Argyle, TX 76226Off Market
- $864,3005 bd4 ba3.4k sqft11132 Aspen Leaf Dr, Argyle, TX 76226Off Market
- $651,1003 bd2 ba2.9k sqft6905 Lost Falls Dr, Argyle, TX 76226Off Market
- $1,118,4004 bd6 ba4.8k sqft7008 Salmon Springs Dr, Argyle, TX 76226Off Market
Nearby schools
GreatSchools rating
- 10/10Argyle South Elementary SchoolGrades: PK-5Distance: 0.3 mi
- 8/10Argyle Middle SchoolGrades: 7-8Distance: 2.3 mi
- 9/10Argyle High SchoolGrades: 9-12Distance: 0.6 mi
Schools provided by the listing agent
- Elementary: Argyle South
- Middle: Argyle
- High: Argyle
- District: Argyle ISD
Source: NTREIS. This data may not be complete. We recommend contacting the local school district to confirm school assignments for this home.
Get a cash offer in 3 minutes
Find out how much your home could sell for in as little as 3 minutes with a no-obligation cash offer.
Estimated market value
$805,100
Get a cash offer in 3 minutes
Find out how much your home could sell for in as little as 3 minutes with a no-obligation cash offer.
Estimated market value
$805,100
- Texas
- Denton County
- Argyle
- 76226
- 7009 Lost Falls Dr
Nearby cities
Nearby neighborhoods
Nearby zip codes
Other Argyle Topics
