This beautifully maintained townhome is located in a private, family-oriented subdivision offering comfort, security, and convenience all in one. Featuring 3 bedrooms, 2.5 bathrooms, and a rear-entry 2-car garage with convenient alley access, this home combines modern living with a functional layout. Inside, you’ll find spacious living areas, an open-concept design, and abundant natural light that creates a bright and welcoming feel throughout the home. Residents enjoy access to a private community pool as well as added security with subdivision surveillance cameras. Whether you’re searching for a great investment opportunity or a stylish home in a peaceful, well-kept community, this property is a must-see. Schedule your showing today!
For sale
$225,000
7009 N 3rd St, McAllen, TX 78504
3beds
1,831sqft
Townhouse, Residential
Built in 2010
2,234 Square Feet Lot
$222,800 Zestimate®
$123/sqft
$150/mo HOA
What's special
Abundant natural lightPrivate community poolOpen-concept design
- 144 days
- 118
- 13
Zillow last checked:
Listing updated:
Listed by:
Diana Cristi Cerecedo Gutierrez 956-789-0282,
Alliance Real Estate Group
Source: Greater McAllen AOR,MLS#: 504895
Facts & features
Interior
Bedrooms & bathrooms
- Bedrooms: 3
- Bathrooms: 3
- Full bathrooms: 2
- 1/2 bathrooms: 1
Dining room
- Description: Living Area(s): 1
Living room
- Description: Living Area(s): 1
Heating
- Has Heating (Unspecified Type)
Cooling
- Central Air, Electric
Appliances
- Included: Electric Water Heater, Water Heater (In Garage), Refrigerator, Stove/Range-Electric Smooth
- Laundry: In Garage, Washer/Dryer Connection
Features
- Granite Counters, Ceiling Fan(s), Walk-In Closet(s)
- Flooring: Tile
- Windows: Mini Blinds
Interior area
- Total structure area: 1,831
- Total interior livable area: 1,831 sqft
Property
Parking
- Total spaces: 2
- Parking features: Garage Faces Rear
- Garage spaces: 2
Features
- Exterior features: Balcony, Sprinkler System
- Pool features: Fenced
- Fencing: None
Lot
- Size: 2,234 Square Feet
- Features: Sprinkler System
Details
- Parcel number: N482500000001000
Construction
Type & style
- Home type: Townhouse
- Property subtype: Townhouse, Residential
Materials
- Stucco
- Foundation: Slab
- Roof: Clay Tile
Condition
- Year built: 2010
Utilities & green energy
- Sewer: Public Sewer
- Water: Public
Green energy
- Energy efficient items: Thermostat
Community & HOA
Community
- Features: Gated, Pool, Sidewalks, Street Lights
- Subdivision: North Garden Villas
HOA
- Has HOA: Yes
- HOA fee: $1,800 annually
- HOA name: Garden Villas HOA
Location
- Region: Mcallen
Financial & listing details
- Price per square foot: $123/sqft
- Tax assessed value: $244,837
- Annual tax amount: $5,601
- Date on market: 5/20/2026
- Road surface type: Paved
Estimated market value
$222,800
$212,000 - $234,000
$1,832/mo
Price history
| Date | Event | Price |
|---|---|---|
| 9/7/2026 | Listed for sale | $225,000$123/sqft |
Source: Greater McAllen AOR #504895 Report a problem | ||
| 9/7/2026 | Pending sale | $225,000+12.6%$123/sqft |
Source: Greater McAllen AOR #504895 Report a problem | ||
| 7/10/2026 | Listing removed | $1,600$1/sqft |
Source: Greater McAllen AOR #504969 Report a problem | ||
| 5/20/2026 | Listed for rent | $1,600$1/sqft |
Source: Greater McAllen AOR #504969 Report a problem | ||
| 6/17/2021 | Listing removed | -- |
Source:  NextHome Report a problem NextHome Report a problem | ||
| 6/3/2021 | Sold | -- |
Source: Greater McAllen AOR #341452 Report a problem | ||
| 9/15/2020 | Listed for sale | $199,900$109/sqft |
Source: NextHome RGV Realty #341452 Report a problem | ||
Public tax history
| Year | Property taxes | Tax assessment |
|---|---|---|
| 2025 | $4,499 -3.2% | $244,837 +0.3% |
| 2024 | $4,646 +12.8% | $244,219 +12.4% |
| 2023 | $4,118 +8.6% | $217,247 +14.6% |
| 2022 | $3,792 +6.1% | $189,592 +9.3% |
| 2021 | $3,573 | $173,502 +18.3% |
| 2020 | -- | $146,718 -0.9% |
| 2019 | $3,042 -19.8% | $148,006 |
| 2018 | $3,793 | $148,006 -0.9% |
| 2017 | $3,793 -1.2% | $149,296 -0.9% |
| 2016 | $3,841 -1.3% | $150,585 |
| 2015 | $3,890 | $150,585 -0.8% |
| 2014 | $3,890 | $151,874 -0.8% |
| 2013 | -- | $153,163 -0.8% |
| 2012 | -- | $154,452 +100% |
| 2011 | -- | $77,225 +475.6% |
| 2010 | -- | $13,416 -50% |
| 2009 | -- | $26,832 |
| 2008 | -- | $26,832 |
Find assessor info on the county website
Monthly payment
Est. payment
Payment breakdown
Explore the cost of this home by adjusting the details. Changes won't be saved.Climate risks
Neighborhood: 78504
Nearby schools
Schools provided by the listing agent
- Elementary: Gonzalez
- Middle: Cathey
- High: Memorial H.S.
- District: McAllen ISD
Source: Greater McAllen AOR. This data may not be complete. We recommend contacting the local school district to confirm school assignments for this home.


Similar homes
- $230,0003 bd3 ba1.7k sqft7017 N 3rd St #7017, McAllen, TX 78504For Sale
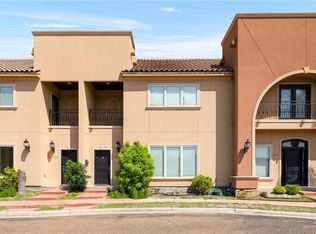 MLS ID #517054, Jessika Juraidini, Nexthome Rgv Realty. Greater McAllen AOR
 - $225,0003 bd3 ba1.4k sqft1412 E Keeton Ave #4, McAllen, TX 78503For Sale
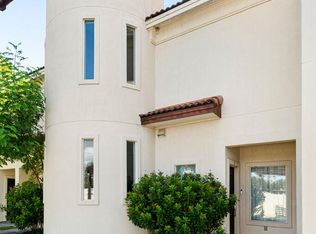
 MLS ID #29780151, Teresa Marquez, Aria Group Real Estate. RGVMLS
 - $235,0004 bd3 ba1.5k sqft2000 Grambling Ave, McAllen, TX 78504For Sale
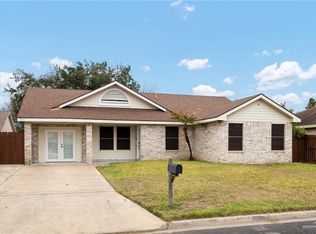 MLS ID #477502, Leslie J. De Leon, Imperio Real Estate Llc. Greater McAllen AOR
 - $225,0004 bd3 ba1.6k sqft700 New Orleans Cir, Pharr, TX 78577For Sale
 MLS ID #517265, Carla Borrego, Kebes Real Estate Llc. Greater McAllen AOR
