Skip main navigation
Off market
  • $425,100

    7009 Oaken Lane LOT 142, Lanesville, IN 47136

    4beds
    2,130sqft
    Single Family Residence
    Built in 2023
    0.26 Acres Lot
    $425,100 Zestimate®
    $200/sqft
    $2,482 Estimated rent

    Home value

    $425,100

    $404,000 - $446,000

    $2,482/mo

    Zestimate® history
    Loading
    Loading...

    Owner options

    List your home for rent

    $2,482/mo

    Rent Zestimate®

    Find your next renter with Zillow Rental Manager. Plus, with online applications, you can quickly screen prospective tenants – for free.

    Learn more

    $2,482/mo

    Rent Zestimate®

    Refinance and save

    $2,820/mo

    Est. payment

    Refinancing to a lower rate could help reduce your monthly payments and save thousands over the life of the loan.

    See today's rates

    $2,820/mo

    Est. payment

    Explore your selling options

    Work with a Zillow partner agent

    Leverage their expertise and Zillow's premium Showcase listings to get your home seen by more buyers.

    Get started

    List with your own agent

    Get your home in front of millions of buyers by listing it on Zillow.

    Learn how to do it

    Sell it yourself

    Take full control of how buyers see your home on Zillow by listing For Sale by Owner (FSBO).

    List your home

    What's special

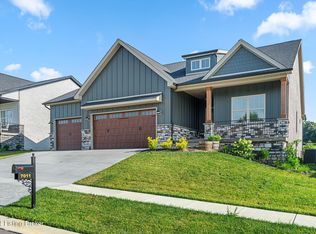
    This gorgeous “ Dalton” Plan has it all! With an amazing curb appeal with a mixture of hardie board and stone, this beauty includes a covered front porch AND covered back patio! The foyer is grand offering wainscoting on the walls, 11 ft ceiling height and flowing into the great room with an 11 ft coffered ceiling! The kitchen has plenty of cabs and counter space, breakfast bar, pantry, eat in dining area, coffee bar, and wide open to the great room! The owners suite is equipped with a tray ceiling, custom feature wall and has an ensuite bath with dual sink, custom tile shower, walkin closet AND a soaker tub! The spare bedrooms are both a great size with 9 ft ceiling and full bath adjoining both. The DAYLIGHT basement offers a large family room, additional bedroom, full bath and TONS of storage. ENERGY SMART RATED home and RWC Insurance backed structural WARRANTY provided.

    This property is not currently displayed as for sale or rent on Zillow. This may be different from what's on other websites or public sources.

    Zillow last checked:

    Listing updated:

    Listed by:

    Troy Stiller,

    Schuler Bauer Real Estate Services ERA Powered (N

    Bought with:

    Meredith Law, RB20001203

    Schuler Bauer Real Estate Services ERA Powered (N

    Source: SIRA,MLS#: 202307310MLS LogoOriginating MLS: Southern Indiana REALTORS Association

    Facts & features

    Interior

    Bedrooms & bathrooms
    • Bedrooms: 4
    • Bathrooms: 3
    • Full bathrooms: 3
    Rooms
    • Room types: Family Room
    Bedroom
    • Level: First
    • Dimensions: 10.5 x 12
    Bedroom
    • Level: First
    • Dimensions: 10.5 x 12
    Bedroom
    • Level: Lower
    • Dimensions: 10.5 x 12
    Primary bathroom
    • Level: First
    • Dimensions: 13.25 x 13.75
    Dining room
    • Level: First
    • Dimensions: 12 x 11.5
    Family room
    • Level: Lower
    • Dimensions: 16 x 14
    Kitchen
    • Level: First
    • Dimensions: 12 x 15.5
    Living room
    • Level: First
    • Dimensions: 16.5 x 14
    Heating
    • Heat Pump
    Cooling
    • Central Air
    Appliances
    • Included: Dishwasher, Microwave, Oven, Range
    • Laundry: Main Level, Laundry Room
    Features
    • Ceramic Bath, Eat-in Kitchen, Kitchen Island, Bath in Primary Bedroom, Main Level Primary, Open Floorplan, Pantry, Separate Shower, Cable TV, Vaulted Ceiling(s), Walk-In Closet(s)
    • Windows: Thermal Windows
    • Basement: Full,Finished,Sump Pump
    • Has fireplace: No
    • Fireplace features: None
    Interior area
    • Total structure area: 2,130
    • Total interior livable area: 2,130 sqft
    • Finished area above ground: 1,583
    • Finished area below ground: 547

    Property

    Parking
    • Total spaces: 3
    • Parking features: Attached, Garage, Garage Door Opener
    • Attached garage spaces: 3
    • Has uncovered spaces: Yes
    Features
    • Levels: One
    • Stories: 1
    • Patio & porch: Covered, Deck, Porch
    • Exterior features: Deck, Landscaping, Paved Driveway, Porch
    Lot
    • Size: 0.26 Acres
    Details
    • Parcel number: 220201000073004002
    • Zoning: Residential
    • Zoning description: Residential

    Construction

    Type & style
    • Home type: SingleFamily
    • Architectural style: One Story
    • Property subtype: Single Family Residence
    Materials
    • Brick, Frame, Vinyl Siding
    • Foundation: Poured
    Condition
    • Under Construction
    • New construction: Yes
    • Year built: 2023

    Utilities & green energy

    • Sewer: Public Sewer
    • Water: Connected, Public

    Community & HOA

    Community
    • Subdivision: Poplar Woods
    HOA
    • Has HOA: Yes
    • HOA fee: $250 annually
    Location
    • Region: Lanesville

    Financial & listing details

    • Price per square foot: $200/sqft
    • Date on market: 4/28/2023
    • Cumulative days on market: 164 days
    • Listing terms: Cash,Conventional,FHA,VA Loan

    Price history

    DateEventPrice
    2/3/2025Listing removed--
    Source: Owner Report a problem
    11/5/2024Listed for sale$435,000$204/sqft
    Source: Owner Report a problem
    10/19/2024Listing removed--
    Source: Owner Report a problem
    7/21/2024Listed for sale$435,000+3.6%$204/sqft
    Source: Owner Report a problem
    8/10/2023Sold$419,900$197/sqft
    Source: SIRA #202307310 Report a problem
    7/18/2023Pending sale$419,900$197/sqft
    Source: SIRA #202307310 Report a problem
    7/13/2023Price change$419,900-1.2%$197/sqft
    Source: SIRA #202307310 Report a problem
    6/15/2023Price change$424,900-1.2%$199/sqft
    Source: SIRA #202307310 Report a problem
    6/1/2023Price change$429,900-2.3%$202/sqft
    Source: SIRA #202307310 Report a problem
    4/28/2023Price change$439,900-2.2%$207/sqft
    Source: SIRA #202307310 Report a problem
    2/27/2023Listed for sale$449,900$211/sqft
    Source: SIRA #202306130 Report a problem

    Public tax history

    Tax history is unavailable.

    Neighborhood: 47136

    Nearby schools

    GreatSchools rating
    Sell for more on Zillow
    Get a Zillow Showcase℠ listing at no additional cost and you could sell for .
    $425,100
    2% more
    +$8,502
    With Zillow Showcase(estimated)
    $433,602
    Sell for more on Zillow
    Get a Zillow Showcase℠ listing at no additional cost and you could sell for .
    $425,100
    2% more
    +$8,502
    With Zillow Showcase(estimated)
    $433,602