This brand new 2135 square foot gem is move-in ready and includes front yard landscaping! With 3 beds plus a den, 2 baths and an extended 3 car tandem garage there's room for the entire family! The beautifully designed interior finishes are classic, elegant and bright. The gas fireplace will keep you warm in the winter, and the covered patio on the southeast-facing backyard will keep you cool on summer afternoons. See the monsoons coming with panoramic views!
Sold for $594,673
$594,673
7009 Palomino St, Prescott, AZ 86305
3beds
2,135sqft
Single Family Residence
Built in 2023
6,969 Square Feet Lot
$599,900 Zestimate®
$279/sqft
$2,957 Estimated rent
Home value
$599,900
$564,000 - $636,000
$2,957/mo
Zestimate® history
Owner options
List your home for rent
$2,957/mo
Rent Zestimate®
Find your next renter with Zillow Rental Manager. Plus, with online applications, you can quickly screen prospective tenants – for free.
$2,957/mo
Rent Zestimate®
Refinance and save
$2,770/mo
Est. payment
Refinancing to a lower rate could help reduce your monthly payments and save thousands over the life of the loan.
$2,770/mo
Est. payment
Explore your selling options
Work with a Zillow partner agent
Leverage their expertise and Zillow's premium Showcase listings to get your home seen by more buyers.
Get startedList with your own agent
Get your home in front of millions of buyers by listing it on Zillow.
Learn how to do itSell it yourself
Take full control of how buyers see your home on Zillow by listing For Sale by Owner (FSBO).
List your homeWhat's special
Covered patioFront yard landscapingGas fireplace
Zillow last checked:
Listing updated:
Listed by:
Jacob A Kreitinger 520-450-6793,
Evermore Realty,
Kellie Barros 928-925-6635,
Evermore Realty
Bought with:
NON MEMBER
NON-MEMBER
Source: PAAR as distributed by MLS GRID,MLS#: 1056846
Facts & features
Interior
Bedrooms & bathrooms
- Bedrooms: 3
- Bathrooms: 2
- Full bathrooms: 2
Heating
- Forced - Gas, Natural Gas
Cooling
- Central Air, Whole House Fan
Appliances
- Included: Dishwasher, Disposal, ENERGY STAR Qualified Appliances, Gas Range, Microwave, Oven, Range
- Laundry: Wash/Dry Connection
Features
- Solid Surface Counters, Kitchen Island, Live on One Level, High Ceilings, Walk-In Closet(s), Low Flow Plumbing Fixtures
- Flooring: Carpet, Tile
- Windows: Double Pane Windows, No Coverings, Screens
- Basement: Slab
- Has fireplace: Yes
- Fireplace features: Gas
Interior area
- Total structure area: 2,135
- Total interior livable area: 2,135 sqft
Property
Parking
- Total spaces: 3.5
- Parking features: Paver Block, Garage Door Opener
- Garage spaces: 3.5
Features
- Patio & porch: Covered
- Fencing: Back Yard,Privacy
- Has view: Yes
- View description: Mountain(s)
Lot
- Size: 6,969 Square Feet
- Topography: Level
Details
- Parcel number: 257
- Zoning: BR
Construction
Type & style
- Home type: SingleFamily
- Architectural style: Ranch
- Property subtype: Single Family Residence
Materials
- Energy Star (Yr Blt), Frame, Stucco
- Roof: Composition
Condition
- New Construction
- New construction: Yes
- Year built: 2023
Details
- Builder name: Dorn Homes
Utilities & green energy
- Sewer: City Sewer
- Water: Public
- Utilities for property: Cable Available, Electricity Available, Natural Gas Available, Phone Available, Underground Utilities
Green energy
- Green verification: ENERGY STAR Certified Homes, HERS Index Score, Indoor airPLUS
Community & HOA
Community
- Security: Smoke Detector(s)
- Subdivision: Deep Well Ranch
HOA
- Has HOA: Yes
- HOA fee: $68 quarterly
- HOA phone: 520-561-8497
Location
- Region: Prescott
Financial & listing details
- Price per square foot: $279/sqft
- Tax assessed value: $517,196
- Annual tax amount: $2,134
- Date on market: 6/12/2023
- Cumulative days on market: 120 days
- Electric utility on property: Yes
- Road surface type: Paved
Price history
| Date | Event | Price |
|---|---|---|
| 10/26/2023 | Sold | $594,673+5.3%$279/sqft |
Source:  PAAR as distributed by MLS GRID #1056846 Report a problem PAAR as distributed by MLS GRID #1056846 Report a problem | ||
| 10/10/2023 | Pending sale | $564,523$264/sqft |
Source: PAAR as distributed by MLS GRID #1056846 Report a problem | ||
| 8/12/2023 | Price change | $564,523-3.4%$264/sqft |
Source: PAAR as distributed by MLS GRID #1056846 Report a problem | ||
| 6/3/2023 | Listed for sale | $584,673$274/sqft |
Source: Dorn Homes Report a problem | ||
Public tax history
| Year | Property taxes | Tax assessment |
|---|---|---|
| 2025 | $2,134 +3707.9% | $30,690 +5% |
| 2024 | $56 | $29,228 +2368.6% |
| 2023 | -- | $1,184 |
Find assessor info on the county website
Neighborhood: 86305
Nearby homes
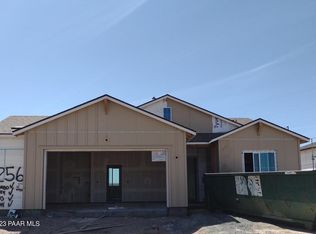
- $498,5002 bd2 ba1.5k sqft7013 Palomino St, Prescott, AZ 86305Sold
- $519,600-- bd-- ba-- sqft6300 Willow Creek Rd, Prescott, AZ 86305Off Market
- $664,600-- bd-- ba1.9k sqft7005 Sienna Pl, Prescott, AZ 86305Off Market
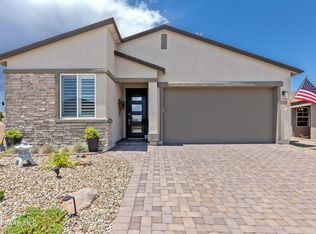
- $512,0003 bd2 ba1.5k sqft6254 Harvest Moon Ave, Prescott, AZ 86305Sold
- $462,400-- bd-- ba1.5k sqft6260 Harvest Moon Ave, Prescott, AZ 86305Off Market
- $694,600-- bd-- ba2.1k sqft7003 Sienna Pl, Prescott, AZ 86305Off Market
- $--2 bd2 ba1.8k sqft7067 Turquoise St, Prescott, AZ 86305Off Market
- $570,5402 bd2 ba1.8k sqft7029 Palomino St, Prescott, AZ 86305Sold
Nearby schools
GreatSchools rating
- 4/10Del Rio Elementary SchoolGrades: 3-5Distance: 7.9 mi
- 2/10Heritage Middle SchoolGrades: 6-8Distance: 8 mi
- 5/10Chino Valley High SchoolGrades: PK,9-12Distance: 6.8 mi
Get a cash offer in 3 minutes
Find out how much your home could sell for in as little as 3 minutes with a no-obligation cash offer.
Estimated market value
$599,900
Get a cash offer in 3 minutes
Find out how much your home could sell for in as little as 3 minutes with a no-obligation cash offer.
Estimated market value
$599,900
- Arizona
- Yavapai County
- Prescott
- 86305
- 7009 Palomino St
Nearby cities
Nearby neighborhoods
Nearby zip codes
Other Prescott Topics
