Well-Maintained, Brick Home on a One-Way Street Lined with Mature Trees. Sit on the Covered Front Porch during Warm Summer Evenings and Relax. This home has Double Pad Parking added to the Driveway for Off-Street Parking in the City! A separate Garage can be accessed from the Alley, through the fenced backyard. Living Room boasts Wood Floors, Neutral Walls, Three Stained Glass Windows in the Living Room. The Kitchen sports a Double-Sink facing an Alcoved Window, Stainless DW, and a Gas Stove. Spacious Main Bedroom with 2 Windows, Wood Floors and closet. The Second Bedroom was being used for a Main Floor Laundry. Gives access to deck and yard. Neutral bathroom with White Tile, Window and Dual-Shower Heads, Accessible Sink and Commode. Clean Basement with Utility Sink and Washer & Dryer Hook-Ups. Some Original Wood Doors, Arched Entry. Close Access to Highway 44, Shopping, Restaurants and Hospitals. Wheelchair Accessbile Lift in Rear of Home can stay or be removed.Being sold As-Is.
Closed
Listed by: ReeceNichols Real Estate • Julie Rupert • 636-230-2609
Bought with: EXP Realty, LLC
Price Unknown
7009 Plainview Ave, Saint Louis, MO 63109
2beds
852sqft
Single Family Residence
Built in 1942
4,530 Square Feet Lot
$216,100 Zestimate®
$--/sqft
$1,667 Estimated rent
Home value
$216,100
$190,000 - $242,000
$1,667/mo
Zestimate® history
Owner options
List your home for rent
$1,667/mo
Rent Zestimate®
Find your next renter with Zillow Rental Manager. Plus, with online applications, you can quickly screen prospective tenants – for free.
$1,667/mo
Rent Zestimate®
Refinance and save
Refinancing to a lower rate could help reduce your monthly payments and save thousands over the life of the loan.
Explore your selling options
Work with a Zillow partner agent
Leverage their expertise and Zillow's premium Showcase listings to get your home seen by more buyers.
Get startedList with your own agent
Get your home in front of millions of buyers by listing it on Zillow.
Learn how to do itSell it yourself
Take full control of how buyers see your home on Zillow by listing For Sale by Owner (FSBO).
List your homeWhat's special
Separate garageCovered front porchUtility sinkBrick homeWhite tileNeutral bathroomSpacious main bedroom
Zillow last checked:
Listing updated:
Listed by:
Julie Rupert 636-230-2609,
ReeceNichols Real Estate,
Joann Rupert 314-954-5478,
ReeceNichols Real Estate
Bought with:
Dawn Griffin, 2004010642
EXP Realty, LLC
Source: MARIS,MLS#: 24005661 Originating MLS: St. Louis Association of REALTORS
Originating MLS: St. Louis Association of REALTORSFacts & features
Interior
Bedrooms & bathrooms
- Bedrooms: 2
- Bathrooms: 1
- Full bathrooms: 1
- Main level bathrooms: 1
- Main level bedrooms: 2
Primary bedroom
- Features: Floor Covering: Laminate, Wall Covering: None
- Level: Main
- Area: 143
- Dimensions: 13x11
Bedroom
- Features: Floor Covering: Laminate, Wall Covering: None
- Level: Main
- Area: 110
- Dimensions: 11x10
Bathroom
- Features: Floor Covering: Ceramic Tile, Wall Covering: None
- Level: Main
Kitchen
- Features: Floor Covering: Laminate
- Level: Main
- Area: 132
- Dimensions: 12x11
Living room
- Features: Floor Covering: Wood, Wall Covering: None
- Level: Main
- Area: 150
- Dimensions: 15x10
Heating
- Forced Air, Natural Gas
Cooling
- Ceiling Fan(s), Central Air, Electric
Appliances
- Included: Dishwasher, Disposal, Dryer, Gas Range, Gas Oven, Refrigerator, Washer, Gas Water Heater
- Laundry: Main Level
Features
- Eat-in Kitchen
- Flooring: Hardwood
- Basement: Full
- Has fireplace: No
- Fireplace features: None
Interior area
- Total structure area: 852
- Total interior livable area: 852 sqft
- Finished area above ground: 852
- Finished area below ground: 852
Property
Parking
- Total spaces: 1
- Parking features: Alley Access, Garage, Garage Door Opener
- Garage spaces: 1
Accessibility
- Accessibility features: Stair Lift
Features
- Levels: One
- Exterior features: Entry Steps/Stairs
Lot
- Size: 4,530 Square Feet
Details
- Parcel number: 59420002200
- Special conditions: Standard
Construction
Type & style
- Home type: SingleFamily
- Architectural style: Traditional,Other
- Property subtype: Single Family Residence
Materials
- Brick Veneer
Condition
- Year built: 1942
Utilities & green energy
- Sewer: Public Sewer
- Water: Public
Community & HOA
Community
- Subdivision: St Louis Hills Add 02
Location
- Region: Saint Louis
Financial & listing details
- Tax assessed value: $34,560
- Annual tax amount: $2,113
- Date on market: 2/3/2024
- Cumulative days on market: 4 days
- Listing terms: Cash,Conventional
- Ownership: Private
- Road surface type: Concrete
Price history
| Date | Event | Price |
|---|---|---|
| 3/5/2024 | Sold | -- |
Source:  MARIS #24005661 Report a problem MARIS #24005661 Report a problem | ||
| 2/8/2024 | Pending sale | $165,000$194/sqft |
Source: MARIS #24005661 Report a problem | ||
| 2/3/2024 | Listed for sale | $165,000$194/sqft |
Source: MARIS #24005661 Report a problem | ||
Public tax history
| Year | Property taxes | Tax assessment |
|---|---|---|
| 2025 | $2,857 +28.7% | $34,560 +32% |
| 2024 | $2,220 +5.1% | $26,190 |
| 2023 | $2,113 +3% | $26,190 +7% |
| 2022 | $2,051 +2% | $24,470 +1.9% |
| 2021 | $2,011 +10.6% | $24,020 +9.6% |
| 2020 | $1,818 | $21,920 0% |
| 2019 | $1,818 | $21,930 +5.3% |
| 2018 | $1,818 +2.1% | $20,820 |
| 2017 | $1,781 +15.7% | $20,820 +15.5% |
| 2016 | $1,539 +10.2% | $18,030 |
| 2015 | $1,396 +1.1% | $18,030 |
| 2014 | $1,381 | $18,030 +1.1% |
| 2013 | $1,381 | $17,840 -8.5% |
| 2012 | -- | $19,500 |
| 2011 | -- | $19,500 |
| 2010 | -- | $19,500 -2% |
| 2009 | $1,351 +2.3% | $19,900 |
| 2008 | $1,321 | $19,900 -4.8% |
| 2007 | $1,321 | $20,900 |
| 2006 | $1,321 +1% | $20,900 +13% |
| 2005 | $1,307 +27.5% | $18,490 +35.4% |
| 2004 | $1,025 +2.9% | $13,660 |
| 2003 | $996 +9% | $13,660 +12% |
| 2002 | $914 | $12,200 |
| 2001 | -- | $12,200 +4.4% |
| 2000 | -- | $11,690 |
Find assessor info on the county website
Neighborhood: Lindenwood Park
Nearby homes
- $--2 bd1 ba852 sqft7005 Plainview Ave, Saint Louis, MO 63109Sold
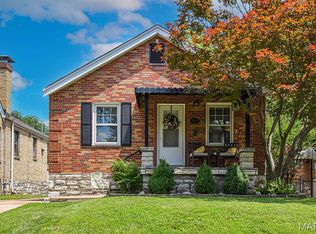
- $208,1002 bd1 ba852 sqft7011 Plainview Ave, Saint Louis, MO 63109Off Market
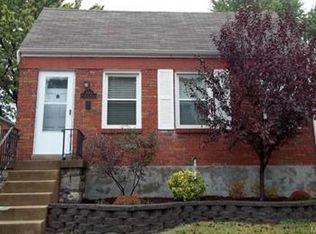
- $--2 bd1 ba1.1k sqft7015 Plainview Ave, Saint Louis, MO 63109Sold
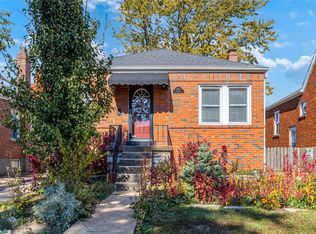
- $238,7002 bd1 ba852 sqft7001 Plainview Ave, Saint Louis, MO 63109Off Market
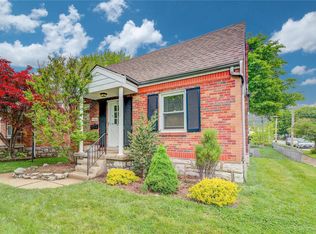
- $272,800-- bd1 ba852 sqft7019 Plainview Ave, Saint Louis, MO 63109Off Market
- $--2 bd2 ba852 sqft7023 Plainview Ave, Saint Louis, MO 63109Sold
- $--2 bd1 ba988 sqft7010 Lansdowne Ave, Saint Louis, MO 63109Sold
- $341,5005 bd3 ba1.3k sqft7014 Lansdowne Ave, Saint Louis, MO 63109Off Market
Nearby schools
GreatSchools rating
- 8/10Mason Elementary SchoolGrades: PK-6Distance: 1.8 mi
- 3/10Long Middle Community Ed. CenterGrades: 6-8Distance: 2.6 mi
- 1/10Roosevelt High SchoolGrades: 9-12Distance: 4.2 mi
Schools provided by the listing agent
- Elementary: Mason Elem.
- Middle: Long Middle Community Ed. Center
- High: Roosevelt High
Source: MARIS. This data may not be complete. We recommend contacting the local school district to confirm school assignments for this home.
Get a cash offer in 3 minutes
Find out how much your home could sell for in as little as 3 minutes with a no-obligation cash offer.
Estimated market value
$216,100
Get a cash offer in 3 minutes
Find out how much your home could sell for in as little as 3 minutes with a no-obligation cash offer.
Estimated market value
$216,100
- Missouri
- Saint Louis City
- Saint Louis
- 63109
- Lindenwood Park
- 7009 Plainview Ave
