Welcome to Carter's Mill! This conveniently located 4 bedroom, 2.5 bathroom two story home spanning 2700 sq ft has been well maintained and is ready for new owners! The first floor boasts solid hardwood flooring, open floorplan with two story foyer, study, and bonus sunroom that walks out to large composite deck with private, wooded backyard! Large kitchen features chestnut stained maple cabinetry, stainless steel appliances and island. Primary bedroom features ensuite bathroom with garden tub, standup shower, double vanity, and walk in closet. Newer HVAC (2020) and architectural steel simulated shingle roof (50 year) leave the mechanics standing tall for the new owner. Two car oversized garage. Schedule your private showing today, this is home!
Sold for $378,000
Street View
Tax assessed value
$378,000
7009 Running Fox Ct, Florence, KY 41042
4beds
2,697sqft
Single Family Residence, Residential
Built in 2004
-- sqft lot
$431,500 Zestimate®
$140/sqft
$2,807 Estimated rent
Home value
$431,500
$410,000 - $453,000
$2,807/mo
Zestimate® history
Owner options
List your home for rent
$2,807/mo
Rent Zestimate®
Find your next renter with Zillow Rental Manager. Plus, with online applications, you can quickly screen prospective tenants – for free.
$2,807/mo
Rent Zestimate®
Refinance and save
$2,611/mo
Est. payment
Refinancing to a lower rate could help reduce your monthly payments and save thousands over the life of the loan.
$2,611/mo
Est. payment
Explore your selling options
Work with a Zillow partner agent
Leverage their expertise and Zillow's premium Showcase listings to get your home seen by more buyers.
Get startedList with your own agent
Get your home in front of millions of buyers by listing it on Zillow.
Learn how to do itSell it yourself
Take full control of how buyers see your home on Zillow by listing For Sale by Owner (FSBO).
List your homeWhat's special
Zillow last checked:
Listing updated:
Listed by:
Shane Reno 859-803-5327,
Huff Realty - Florence
Bought with:
Dawn Craven, 195282
RE/MAX Victory + Affiliates
Source: NKMLS,MLS#: 624030
Facts & features
Interior
Bedrooms & bathrooms
- Bedrooms: 4
- Bathrooms: 3
- Full bathrooms: 2
- 1/2 bathrooms: 1
Primary bedroom
- Features: Carpet Flooring, Window Treatments, Walk-In Closet(s), Bath Adjoins, Ceiling Fan(s)
- Level: Second
- Area: 256
- Dimensions: 16 x 16
Bedroom 2
- Features: Carpet Flooring, Window Treatments
- Level: Second
- Area: 144
- Dimensions: 12 x 12
Bedroom 3
- Features: Carpet Flooring, Window Treatments
- Level: Second
- Area: 132
- Dimensions: 11 x 12
Bedroom 4
- Features: Carpet Flooring, Window Treatments
- Level: Second
- Area: 110
- Dimensions: 10 x 11
Dining room
- Features: Carpet Flooring, Chandelier
- Level: First
- Area: 143
- Dimensions: 11 x 13
Family room
- Features: Wood Flooring
- Level: First
- Area: 238
- Dimensions: 14 x 17
Kitchen
- Features: Wood Flooring, Kitchen Island, Eat-in Kitchen, Pantry, Wood Cabinets, Recessed Lighting
- Level: First
- Area: 234
- Dimensions: 13 x 18
Laundry
- Description: first floor
- Features: See Remarks
- Level: First
- Area: 48
- Dimensions: 8 x 6
Living room
- Features: Carpet Flooring, Window Treatments
- Level: First
- Area: 143
- Dimensions: 13 x 11
Office
- Features: Carpet Flooring, French Doors
- Level: First
- Area: 120
- Dimensions: 10 x 12
Heating
- Forced Air
Cooling
- Central Air
Appliances
- Included: Stainless Steel Appliance(s), Gas Range, Dishwasher, Dryer, Microwave, Refrigerator, Washer, Water Softener
Features
- Windows: Vinyl Clad Window(s)
- Basement: Full
- Number of fireplaces: 1
- Fireplace features: Brick, Wood Burning
Interior area
- Total structure area: 4,752
- Total interior livable area: 2,697 sqft
Property
Parking
- Total spaces: 2
- Parking features: Detached, Garage, Garage Door Opener, Garage Faces Front
- Garage spaces: 2
Accessibility
- Accessibility features: None
Features
- Levels: Two
- Stories: 2
- Patio & porch: Deck, Porch
Details
- Parcel number: 050.0015008.00
Construction
Type & style
- Home type: SingleFamily
- Architectural style: Colonial
- Property subtype: Single Family Residence, Residential
Materials
- Brick Veneer, Vinyl Siding
- Foundation: Poured Concrete
- Roof: Metal
Condition
- New construction: No
- Year built: 2004
Utilities & green energy
- Sewer: Public Sewer
- Water: Public
- Utilities for property: Cable Available, Natural Gas Available, Sewer Available, Underground Utilities, Water Available
Community & HOA
HOA
- Has HOA: Yes
- Services included: Management
- HOA fee: $170 annually
Location
- Region: Florence
Financial & listing details
- Price per square foot: $140/sqft
- Tax assessed value: $378,000
- Annual tax amount: $3,668
- Date on market: 10/9/2025
- Cumulative days on market: 12 days
Price history
| Date | Event | Price |
|---|---|---|
| 8/2/2024 | Sold | $378,000-1.8%$140/sqft |
Source:  NKMLS #624030 Report a problem NKMLS #624030 Report a problem | ||
| 7/8/2024 | Pending sale | $385,000$143/sqft |
Source: NKMLS #624030 Report a problem | ||
| 6/25/2024 | Listed for sale | $385,000$143/sqft |
Source: NKMLS #624030 Report a problem | ||
Public tax history
| Year | Property taxes | Tax assessment |
|---|---|---|
| 2025 | $3,668 +40.7% | $378,000 +33.9% |
| 2024 | $2,607 -3.5% | $282,200 |
| 2023 | $2,700 -14.4% | $282,200 |
| 2022 | $3,154 +17.8% | $282,200 +18.1% |
| 2021 | $2,677 -4.4% | $239,000 |
| 2020 | $2,799 | $239,000 |
| 2019 | $2,799 +17.4% | $239,000 +17.1% |
| 2018 | $2,383 +2.6% | $204,100 |
| 2017 | $2,323 | $204,100 |
| 2015 | $2,323 +2.6% | $204,100 |
| 2013 | $2,263 | $204,100 |
| 2012 | -- | $204,100 |
| 2011 | -- | $204,100 |
| 2010 | -- | $204,100 |
| 2009 | -- | $204,100 |
Find assessor info on the county website
Neighborhood: 41042
Nearby homes
- $372,8004 bd4 ba2.2k sqft7013 Running Fox Ct, Florence, KY 41042Off Market

- $382,2004 bd3 ba2.2k sqft7005 Running Fox Ct, Florence, KY 41042Off Market
- $377,6004 bd2 ba2.2k sqft7017 Running Fox Ct, Florence, KY 41042Off Market
- $371,1004 bd4 ba1.8k sqft2716 Pebble Creek Way, Florence, KY 41042Off Market
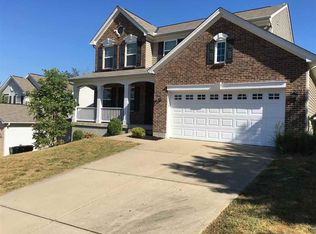
- $338,3003 bd2 ba1.8k sqft2720 Pebble Creek Way, Florence, KY 41042Off Market
- $325,9003 bd2 ba1.4k sqft2712 Pebble Creek Way, Florence, KY 41042Off Market
- $400,0004 bd4 ba2.1k sqft2724 Pebble Creek Way, Florence, KY 41042Off Market
- $352,4004 bd4 ba2k sqft7001 Running Fox Ct, Florence, KY 41042Off Market
Nearby schools
GreatSchools rating
- 8/10Longbranch Elementary SchoolGrades: PK-5Distance: 1.3 mi
- 6/10Ballyshannon Middle SchoolGrades: 6-8Distance: 2.4 mi
- 8/10Randall K. Cooper High SchoolGrades: 9-12Distance: 1.3 mi
Schools provided by the listing agent
- Elementary: Longbranch
- Middle: Ballyshannon Middle School
- High: Cooper High School
Source: NKMLS. This data may not be complete. We recommend contacting the local school district to confirm school assignments for this home.
Get a cash offer in 3 minutes
Find out how much your home could sell for in as little as 3 minutes with a no-obligation cash offer.
Estimated market value
$431,500
Get a cash offer in 3 minutes
Find out how much your home could sell for in as little as 3 minutes with a no-obligation cash offer.
Estimated market value
$431,500
- Kentucky
- Boone County
- Florence
- 41042
- 7009 Running Fox Ct
