IMMACULATE 3-CAR Garage home located off of the 12th hole of the ever popular Saddle Rock Golf Course. Bring your large family to fill the 4 spacious bedrooms upstairs. Master bedroom has gorgeous raised ceiling with crown moulding and has 5-piece ensuite bathroom with dual sinks and walk-in closets. Each bedroom has ceiling fans and plenty-big closet space. The study/Office on the main floor can be used as an additional bedroom. There's a gas fireplace in the high-ceiling, open space living room that you can enjoy on those chilly winter nights. The living room is wired for a ceiling fan. The kitchen is a chef's dream with ample granite counter top, tons of cabinets and an open floor plan with natural light overflowing. The kitchen also boasts stainless steel appliances, subway tiles, bar seats, and a cozy eating nook. Hardwood floors grace the entire first floor and plantation shutters installed throughout the home. The entire home feels modern, clean and sleek! A few steps from the kitchen, you step into a large separate dining area with bay windows - the ceiling was raised and features crown moulding for a dramatic effect! Garage is oversized and offers so much storage. Speaking of storage. . . the basement is a blank canvas for you to create your own recreation center AND is already insulated! A whopping 1000+ sq.ft of extra space for a fitness area, theater, more bedrooms, playroom, etc. Seller is leaving Washer and Dryer - the laundry room has large, deep sink and tons of cabinets. This home screams PEACEFUL, CLEAN, COZY, EASY and NO-WORK NEEDED!!! Excellent location in award-winning Cherry Creek Schools and HOA amenities include pool, clubhouse and tennis courts (Buyer to verify) NOT TO MENTION BEING ON THE 12TH HOLE!!!
NEW INTERIOR PAINT DONE RECENTLY. Window also replaced partially.
Sold for $860,000
$860,000
7009 S Tempe Court, Aurora, CO 80016
4beds
5,045sqft
Single Family Residence
Built in 2016
10,300 Square Feet Lot
$871,400 Zestimate®
$170/sqft
$4,690 Estimated rent
Home value
$871,400
$828,000 - $915,000
$4,690/mo
Zestimate® history
Owner options
List your home for rent
$4,690/mo
Rent Zestimate®
Find your next renter with Zillow Rental Manager. Plus, with online applications, you can quickly screen prospective tenants – for free.
$4,690/mo
Rent Zestimate®
Refinance and save
$5,290/mo
Est. payment
Refinancing to a lower rate could help reduce your monthly payments and save thousands over the life of the loan.
$5,290/mo
Est. payment
Explore your selling options
Work with a Zillow partner agent
Leverage their expertise and Zillow's premium Showcase listings to get your home seen by more buyers.
Get startedList with your own agent
Get your home in front of millions of buyers by listing it on Zillow.
Learn how to do itSell it yourself
Take full control of how buyers see your home on Zillow by listing For Sale by Owner (FSBO).
List your homeWhat's special
Zillow last checked:
Listing updated:
Listed by:
Simon Kim simonkim321@gmail.com,
Simon Kim Realty
Bought with:
Ben Dumiye, 40027223
Benfina Properties LLC
Source: REcolorado as distributed by MLS GRID,MLS#: 4831341
Facts & features
Interior
Bedrooms & bathrooms
- Bedrooms: 4
- Bathrooms: 4
- Full bathrooms: 2
- 3/4 bathrooms: 1
- 1/2 bathrooms: 1
- Main level bathrooms: 1
Bedroom
- Description: Master Bedroom
- Level: Upper
Bedroom
- Description: 2nd Bedroom
- Level: Upper
Bedroom
- Description: 3rd Bedroom
- Level: Upper
Bedroom
- Description: 4th Bedroom
- Level: Upper
Bathroom
- Description: Master 5 Piece Bathroom
- Level: Upper
Bathroom
- Description: 2nd Bathroom
- Level: Upper
Bathroom
- Description: 3rd Bathroom
- Level: Upper
Bathroom
- Description: Powder Bathroom
- Level: Main
Dining room
- Level: Main
Family room
- Level: Main
Office
- Description: Study Room
- Level: Main
Heating
- Forced Air
Cooling
- Central Air
Appliances
- Included: Dishwasher, Disposal, Dryer, Gas Water Heater, Microwave, Refrigerator, Washer
Features
- Ceiling Fan(s), Eat-in Kitchen, Five Piece Bath, Granite Counters, High Ceilings, Kitchen Island, Marble Counters, Open Floorplan, Pantry, Smart Thermostat, Smoke Free, Vaulted Ceiling(s), Walk-In Closet(s), Wired for Data
- Flooring: Carpet, Tile, Wood
- Windows: Bay Window(s), Window Coverings, Window Treatments
- Basement: Full,Unfinished
- Number of fireplaces: 1
- Fireplace features: Family Room
Interior area
- Total structure area: 5,045
- Total interior livable area: 5,045 sqft
- Finished area above ground: 3,351
- Finished area below ground: 0
Property
Parking
- Total spaces: 3
- Parking features: Garage - Attached
- Attached garage spaces: 3
Features
- Levels: Two
- Stories: 2
Lot
- Size: 10,300 Square Feet
Details
- Parcel number: 034617078
- Special conditions: Standard
Construction
Type & style
- Home type: SingleFamily
- Architectural style: Contemporary
- Property subtype: Single Family Residence
Materials
- Brick, Stucco
- Foundation: Slab
- Roof: Spanish Tile
Condition
- Year built: 2016
Utilities & green energy
- Sewer: Public Sewer
Community & HOA
Community
- Subdivision: Saddle Rock Golf Club South Sub 15th Flag
HOA
- Has HOA: Yes
- Amenities included: Pool
- Services included: Trash
- HOA fee: $350 annually
- HOA name: Saddle Rock South Master
- HOA phone: 303-928-7670
Location
- Region: Aurora
Financial & listing details
- Price per square foot: $170/sqft
- Tax assessed value: $940,900
- Annual tax amount: $5,053
- Date on market: 11/28/2023
- Listing terms: Cash,Conventional,VA Loan
- Exclusions: Any Personal Belongings.
- Ownership: Individual
Price history
| Date | Event | Price |
|---|---|---|
| 9/12/2024 | Pending sale | $889,000$176/sqft |
Source:  REcolorado as distributed by MLS GRID #4831341 Report a problem REcolorado as distributed by MLS GRID #4831341 Report a problem | ||
| 9/4/2024 | Listed for sale | $889,000$176/sqft |
Source: REcolorado as distributed by MLS GRID #4831341 Report a problem | ||
| 9/4/2024 | Pending sale | $889,000+3.4%$176/sqft |
Source: REcolorado as distributed by MLS GRID #4831341 Report a problem | ||
| 8/16/2024 | Sold | $860,000-3.3%$170/sqft |
Source: REcolorado as distributed by MLS GRID #4831341 Report a problem | ||
| 6/29/2024 | Price change | $889,000-1.8%$176/sqft |
Source: REcolorado as distributed by MLS GRID #4831341 Report a problem | ||
| 6/12/2024 | Price change | $905,000-2.2%$179/sqft |
Source: REcolorado as distributed by MLS GRID #4831341 Report a problem | ||
| 5/15/2024 | Listed for sale | $925,000$183/sqft |
Source: REcolorado as distributed by MLS GRID #4831341 Report a problem | ||
| 1/2/2024 | Listing removed | -- |
Source: REcolorado as distributed by MLS GRID #4831341 Report a problem | ||
| 12/8/2023 | Price change | $925,000-2.1%$183/sqft |
Source: REcolorado as distributed by MLS GRID #4831341 Report a problem | ||
| 11/27/2023 | Listed for sale | $945,000+44.5%$187/sqft |
Source: REcolorado as distributed by MLS GRID #4831341 Report a problem | ||
| 3/29/2017 | Sold | $653,900$130/sqft |
Source: Public Record Report a problem | ||
Public tax history
| Year | Property taxes | Tax assessment |
|---|---|---|
| 2025 | $7,168 +8.8% | $58,807 -4.2% |
| 2024 | $6,588 +30.4% | $61,399 -6.6% |
| 2023 | $5,053 -1.4% | $65,716 +42.9% |
| 2022 | $5,123 | $45,995 -2.8% |
| 2021 | -- | $47,319 -5.5% |
| 2020 | $5,471 +4.4% | $50,078 |
| 2019 | $5,242 | -- |
| 2018 | $5,242 +63.9% | $46,980 +62.4% |
| 2017 | $3,198 | $28,922 +608% |
| 2016 | -- | $4,085 +3.2% |
| 2015 | -- | $3,959 -2.8% |
| 2014 | $447 -11.8% | $4,072 -60% |
| 2013 | $507 | $10,180 -44.3% |
| 2012 | -- | $18,270 |
| 2011 | $1,449 +9.1% | $18,270 +50% |
| 2010 | $1,327 -34.1% | $12,180 +7.1% |
| 2009 | $2,013 | $11,370 -32.4% |
| 2008 | -- | $16,820 +5.5% |
| 2007 | -- | $15,950 |
| 2006 | -- | -- |
Find assessor info on the county website
Neighborhood: Saddle Rock Golf Club
Nearby homes
- $950,0003 bd3 ba4.7k sqft6999 S Tempe Ct, Aurora, CO 80016Sold

- $993,5005 bd4 ba5.7k sqft6989 S Tempe Ct, Aurora, CO 80016Off Market
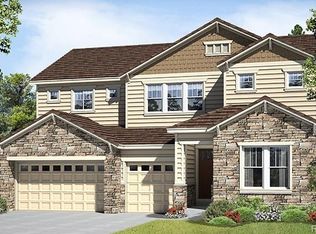
- $883,4005 bd6 ba3.3k sqft6998 S Tempe Ct, Aurora, CO 80016Off Market
- $841,3003 bd4 ba2.3k sqft7019 S Tempe Ct, Aurora, CO 80016Off Market
- $539,3003 bd2 ba2.8k sqft22321 E Plymouth Cir, Aurora, CO 80016Off Market
- $1,034,2006 bd6 ba5.8k sqft7008 S Tempe Ct, Aurora, CO 80016Off Market
- $544,5002 bd2 ba2.1k sqft22323 E Plymouth Cir, Aurora, CO 80016Off Market
- $477,0002 bd3 ba1.8k sqft22317 E Plymouth Cir, Aurora, CO 80016Off Market
Nearby schools
GreatSchools rating
- 7/10Creekside Elementary SchoolGrades: PK-5Distance: 1.7 mi
- 6/10Liberty Middle SchoolGrades: 6-8Distance: 0.9 mi
- 9/10Grandview High SchoolGrades: 9-12Distance: 1.1 mi
Schools provided by the listing agent
- Elementary: Creekside
- Middle: Liberty
- High: Grandview
- District: Cherry Creek 5
Source: REcolorado as distributed by MLS GRID. This data may not be complete. We recommend contacting the local school district to confirm school assignments for this home.
Get a cash offer in 3 minutes
Find out how much your home could sell for in as little as 3 minutes with a no-obligation cash offer.
Estimated market value
$871,400
Get a cash offer in 3 minutes
Find out how much your home could sell for in as little as 3 minutes with a no-obligation cash offer.
Estimated market value
$871,400
- Colorado
- Arapahoe County
- Aurora
- 80016
- Saddle Rock Golf Club
- 7009 S Tempe Court
Nearby cities
Nearby neighborhoods
Nearby zip codes
Other Aurora Topics
