Unique opportunity to own a 3 bedroom, 2.5 bathroom concrete block townhome with a garage under 220k in Jacksonville! The interior is move in ready with updated luxury vinyl plank flooring throughout, making cleaning easy! Downstairs is the open living room to kitchen, breakfast bar, eating area and also a half bathroom, perfect for guests. The stairs near the front door lead you up to all 3 bedrooms and 2 full bathrooms, keeping your sleeping space private from the living area. The master suite includes his and hers closets and a good size bathroom with a walk in shower. The guest bathroom is located across the hall from the upstairs laundry closet and has a tub/shower combo. The 1 car garage connects to the downstairs hallway. Reach out to setup a showing today!
Closed
$214,900
7009 ST IVES Court, Jacksonville, FL 32244
3beds
1,331sqft
Townhouse
Built in 2010
-- sqft lot
$197,000 Zestimate®
$161/sqft
$1,901 Estimated rent
Home value
$197,000
$187,000 - $207,000
$1,901/mo
Zestimate® history
Owner options
List your home for rent
$1,901/mo
Rent Zestimate®
Find your next renter with Zillow Rental Manager. Plus, with online applications, you can quickly screen prospective tenants – for free.
$1,901/mo
Rent Zestimate®
Refinance and save
$1,694/mo
Est. payment
Refinancing to a lower rate could help reduce your monthly payments and save thousands over the life of the loan.
$1,694/mo
Est. payment
Explore your selling options
Work with a Zillow partner agent
Leverage their expertise and Zillow's premium Showcase listings to get your home seen by more buyers.
Get startedList with your own agent
Get your home in front of millions of buyers by listing it on Zillow.
Learn how to do itSell it yourself
Take full control of how buyers see your home on Zillow by listing For Sale by Owner (FSBO).
List your homeWhat's special
Guest bathroomHalf bathroomEating areaGood size bathroomMaster suite
Zillow last checked:
Listing updated:
Listed by:
CHRISTINA WELCH,
KELLER WILLIAMS REALTY ATLANTIC PARTNERS SOUTHSIDE 904-515-2700
Bought with:
NON MLS (realMLS)
NON MLS (realMLS)
Source: realMLS,MLS#: 1236679
Facts & features
Interior
Bedrooms & bathrooms
- Bedrooms: 3
- Bathrooms: 3
- Full bathrooms: 2
- 1/2 bathrooms: 1
Primary bedroom
- Level: Second
- Area: 196 Square Feet
- Dimensions: 14.00 x 14.00
Bedroom 1
- Level: Second
- Area: 110 Square Feet
- Dimensions: 11.00 x 10.00
Bedroom 2
- Level: Second
- Area: 99 Square Feet
- Dimensions: 11.00 x 9.00
Dining room
- Level: First
- Area: 63 Square Feet
- Dimensions: 7.00 x 9.00
Kitchen
- Level: First
- Area: 117 Square Feet
- Dimensions: 13.00 x 9.00
Living room
- Level: First
- Area: 220 Square Feet
- Dimensions: 20.00 x 11.00
Heating
- Central, Electric, Heat Pump
Cooling
- Central Air, Electric
Appliances
- Included: Dishwasher, Disposal, Electric Range, Electric Water Heater, Refrigerator
Features
- Breakfast Bar, Eat-in Kitchen, Entrance Foyer, Kitchen Island, Primary Bathroom - Shower No Tub, Walk-In Closet(s)
- Flooring: Carpet, Vinyl
Interior area
- Total interior livable area: 1,331 sqft
Property
Parking
- Total spaces: 1
- Parking features: Attached, Garage
- Attached garage spaces: 1
Features
- Stories: 2
- Pool features: None
- Waterfront features: Pond
Details
- Parcel number: 0159102845
Construction
Type & style
- Home type: Townhouse
- Architectural style: Contemporary
- Property subtype: Townhouse
- Attached to another structure: Yes
Materials
- Concrete, Stucco
- Roof: Shingle
Condition
- New construction: No
- Year built: 2010
Utilities & green energy
- Sewer: Public Sewer
- Water: Public
Community & HOA
Community
- Security: Security System Owned
- Subdivision: St. Ives
HOA
- Has HOA: Yes
- Amenities included: Maintenance Grounds
- HOA fee: $130 monthly
- HOA name: St. Ives
Location
- Region: Jacksonville
Financial & listing details
- Price per square foot: $161/sqft
- Tax assessed value: $171,270
- Annual tax amount: $2,497
- Date on market: 7/10/2023
- Listing terms: Cash,Conventional,FHA,VA Loan
- Road surface type: Concrete
Price history
| Date | Event | Price |
|---|---|---|
| 8/23/2023 | Sold | $214,900-2.3%$161/sqft |
Source:  realMLS #1236679 Report a problem realMLS #1236679 Report a problem | ||
| 7/25/2023 | Pending sale | $219,900$165/sqft |
Source: realMLS #1236679 Report a problem | ||
| 7/10/2023 | Listed for sale | $219,900+105.5%$165/sqft |
Source: realMLS #1236679 Report a problem | ||
| 10/26/2017 | Sold | $107,000$80/sqft |
Source: EXIT Realty solds #1439115523619718047 Report a problem | ||
| 8/29/2017 | Pending sale | $107,000$80/sqft |
Source: EXIT REAL ESTATE GALLERY #891063 Report a problem | ||
| 8/15/2017 | Price change | $107,000-7%$80/sqft |
Source: EXIT REAL ESTATE GALLERY #891063 Report a problem | ||
| 7/11/2017 | Listed for sale | $115,000+43.9%$86/sqft |
Source: EXIT REAL ESTATE GALLERY #891063 Report a problem | ||
| 9/18/2015 | Listing removed | $927$1/sqft |
Source: Property Management Pros - Northeast Florida Report a problem | ||
| 9/8/2015 | Price change | $927-11.5%$1/sqft |
Source: Property Management Pros - Northeast Florida Report a problem | ||
| 8/19/2015 | Listed for rent | $1,047$1/sqft |
Source: Property Management Pros - Northeast Florida Report a problem | ||
| 8/21/2012 | Sold | $79,900$60/sqft |
Source: Public Record Report a problem | ||
| 4/25/2012 | Listed for sale | $79,900-5.9%$60/sqft |
Source: ADNORAM REALTY #619582 Report a problem | ||
| 2/8/2012 | Listing removed | $84,900$64/sqft |
Source: ADNORAM REALTY #554189 Report a problem | ||
| 9/28/2011 | Price change | $84,900-5.6%$64/sqft |
Source: ADNORAM REALTY #554189 Report a problem | ||
| 7/16/2011 | Listed for sale | $89,900$68/sqft |
Source: ADNORAM REALTY #554189 Report a problem | ||
Public tax history
| Year | Property taxes | Tax assessment |
|---|---|---|
| 2024 | $2,497 +107.4% | $171,270 +65.5% |
| 2023 | $1,204 +3.7% | $103,513 +3% |
| 2022 | $1,161 +1.7% | $100,499 +3% |
| 2021 | $1,141 +1.4% | $97,572 +1.4% |
| 2020 | $1,125 +1.9% | $96,225 +2.3% |
| 2019 | $1,104 +2% | $94,062 +1.9% |
| 2018 | $1,083 | $92,309 -3.4% |
| 2017 | $1,083 -30.8% | $95,599 +10% |
| 2016 | $1,565 +6.7% | $86,922 +48.8% |
| 2015 | $1,467 +19.4% | $58,404 +18.1% |
| 2014 | $1,229 | $49,445 -31.7% |
| 2013 | -- | $72,371 -2.2% |
| 2012 | -- | $73,989 -4.6% |
| 2011 | -- | $77,588 +934.5% |
| 2010 | -- | $7,500 |
| 2009 | -- | $7,500 |
Find assessor info on the county website
Neighborhood: Oak Hill
Nearby homes
- $171,7003 bd2 ba1.3k sqft7007 Saint Ives Ct, Jacksonville, FL 32244Off Market
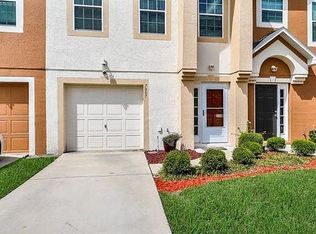
- $183,9003 bd2 ba1.3k sqft7011 Saint Ives Ct, Jacksonville, FL 32244Off Market
- $179,8003 bd2 ba1.3k sqft7005 Saint Ives Ct, Jacksonville, FL 32244Off Market
- $176,7003 bd2 ba1.3k sqft7003 Saint Ives Ct, Jacksonville, FL 32244Off Market
- $194,4003 bd2 ba1.6k sqft7059 Saint Ives Ct, Jacksonville, FL 32244Off Market
- $209,5003 bd3 ba1.8k sqft7061 Saint Ives Ct, Jacksonville, FL 32244Off Market
- $200,8003 bd2 ba1.6k sqft7057 Saint Ives Ct, Jacksonville, FL 32244Off Market
- $224,0003 bd3 ba1.3k sqft6999 Saint Ives Ct, Jacksonville, FL 32244Sold
Nearby schools
GreatSchools rating
- 5/10Sadie T. Tillis Elementary SchoolGrades: K-5Distance: 0.6 mi
- 2/10J. E. B. Stuart Middle SchoolGrades: 6-8Distance: 2.5 mi
- 2/10Westside High SchoolGrades: 9-12Distance: 2 mi
Schools provided by the listing agent
- Elementary: Sadie T. Tillis
- Middle: Charger Academy
- High: Westside High School
Source: realMLS. This data may not be complete. We recommend contacting the local school district to confirm school assignments for this home.
Get a cash offer in 3 minutes
Find out how much your home could sell for in as little as 3 minutes with a no-obligation cash offer.
Estimated market value
$197,000
Get a cash offer in 3 minutes
Find out how much your home could sell for in as little as 3 minutes with a no-obligation cash offer.
Estimated market value
$197,000
- Florida
- Duval County
- Jacksonville
- 32244
- Oak Hill
- 7009 ST IVES Court
Nearby cities
Nearby neighborhoods
Nearby zip codes
Other Jacksonville Topics
