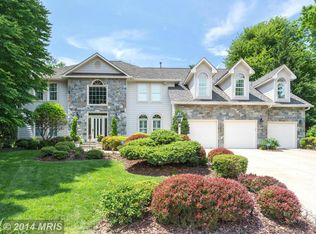
Fully turnkey with carefully planned renovations, working with top local designers and contractors to get it right. The result is 6,300+ finished square foot, 5BR/4.5BA stunner on a quiet cul-de-sac lot with southern exposure, inside the Beltway, minutes to downtown McLean. The kitchen, designed by Lobkovich Kitchen Designs, is the kind you don't expect to find at this price point. A custom-color 48" BlueStar range with a hand-fabricated metal hood anchors the space. Subzero refrigerator, dual Miele dishwashers, a warming drawer, Waterstone faucets, custom cabinetry with beaded inset detailing, herringbone tile backsplash, a saxon wood island with hidden outlets, and a U-Line nugget ice maker (the Chick-fil-A kind). Beautifully transformed, Lobkovich-designed primary bathroom with custom cabinetry, Brizo and Kohler fixtures, quartz counter and surrounds, towel warmer, a 66" undermount soaking tub, a separate walk-in shower, and heated ceramic tile floors with two zones. The upper-level en suite bath, lower-level bath, and main-level powder room were also fully renovated by Lobkovich. The home is built wide rather than deep, which means natural light moves through the main level all day. A two-story foyer leads to a living room with a gas fireplace framed by a classic white paneled surround and clean mantel. The formal dining room includes wainscoting and two large hidden storage closets. The home office has built-ins and the sunroom flexes easily into a playroom, craft room, or second office. The family room, breakfast room, and sunroom run along the entire back of the home, each opening to the next, with unobstructed views of the private garden. Coffered ceiling, a wood-burning fireplace, and a custom built-in entertainment center anchor the family room. Hardwired in-ceiling speakers run throughout the main level. Upstairs, the primary suite includes a sitting area, an oversized walk-in closet with custom systems, and a laundry chute that lands in a hamper in the bathroom (a small detail that turns out to matter). Three additional bedrooms share two full bathrooms: one en suite, one Jack and Jill. A second laundry room was added to this level. Hardwood floors throughout. The lower level has a sunny bedroom, fully renovated Lobkovich bathroom, a recreation room with a wood-burning fireplace, and an exercise area with LVT flooring and custom mirrors. Plenty of unfinished storage space as well. The garage is steps from the mudroom, walk-in pantry, and kitchen, making grocery runs genuinely painless. The garage includes a GarageTek storage system (accessories convey), a dedicated EV outlet, LED lighting, and replaced garage doors. Outside, professional landscape and hardscape design transformed the space with a 400 square foot patio with stacked stone retaining walls, boulder steps, fieldstone stepping stones, perennial plantings, and privacy screening with Green Giant Arborvitae along the rear border. Also included is a 10-zone irrigation system, buried downspouts, and a dedicated gas line for the grill. The cul-de-sac is perfect for pickleball and other neighborhood activities. Lewinsville Park is steps away, McLean High School and the McLean Swim & Tennis Association are down the street, and the McLean Racquet and Health Club is nearby. Easy access to major commuter routes. Public water, public sewer.
Sold for $2,500,000
Zillow last checked:
Listing updated:
Bought with:
Rebecca Rushforth, 0225235100
Compass
Source: Bright MLS,MLS#: VAFX2307626
Price history
| Date | Event | Price |
|---|---|---|
| 7/15/2026 | Sold | $2,500,000-3.8%$393/sqft |
Source:  Bright MLS #VAFX2307626 Report a problem Bright MLS #VAFX2307626 Report a problem | ||
| 5/28/2026 | Pending sale | $2,600,000$409/sqft |
Source: Bright MLS #VAFX2307626 Report a problem | ||
| 5/15/2026 | Price change | $2,600,000-5.5%$409/sqft |
Source: Bright MLS #VAFX2307626 Report a problem | ||
| 5/5/2026 | Listed for sale | $2,750,000+103.7%$432/sqft |
Source: Bright MLS #VAFX2307626 Report a problem | ||
| 1/1/2015 | Sold | $1,350,000$212/sqft |
Source:  Long & Foster Broker Feed #VAFX235468_100 Report a problem Long & Foster Broker Feed #VAFX235468_100 Report a problem | ||
| 10/5/2004 | Sold | $1,350,000$212/sqft |
Source: Public Record Report a problem | ||
Nearby homes
Get a cash offer in 3 minutes
Find out how much your home could sell for in as little as 3 minutes with a no-obligation cash offer.
Estimated market value
$2,491,500
