Elegantly updated single story home in Birdville ISD, conveniently located near 820 and 377. This stunning home features a split bedroom floorplan with an open concept living area and kitchen. The home has been meticulously updated with coffered ceilings, designer lighting, flat panel cabinets with hardware, granite countertops, luxury vinyl flooring, and wood burning fireplace. Bonus room with wet bar and closet provides flexibility for use as a game room, office, or spacious 5th bedroom. Updates within the past 2 years include new roof, HVAC system, water heater, additional attic insulation, new cabinets, appliances, flooring throughout, interior doors, light fixtures and fans. Private fenced backyard with covered patio is ideal for backyard entertaining. French drains have been added. *Multiple Offers Received*
Sold
Price Unknown
7009 Trinidad Dr, North Richland Hills, TX 76180
4beds
2,680sqft
Single Family Residence
Built in 1985
8,319 Square Feet Lot
$452,200 Zestimate®
$--/sqft
$2,551 Estimated rent
Home value
$452,200
$421,000 - $488,000
$2,551/mo
Zestimate® history
Owner options
List your home for rent
$2,551/mo
Rent Zestimate®
Find your next renter with Zillow Rental Manager. Plus, with online applications, you can quickly screen prospective tenants – for free.
$2,551/mo
Rent Zestimate®
Refinance and save
Refinancing to a lower rate could help reduce your monthly payments and save thousands over the life of the loan.
Explore your selling options
Work with a Zillow partner agent
Leverage their expertise and Zillow's premium Showcase listings to get your home seen by more buyers.
Get startedList with your own agent
Get your home in front of millions of buyers by listing it on Zillow.
Learn how to do itSell it yourself
Take full control of how buyers see your home on Zillow by listing For Sale by Owner (FSBO).
List your homeWhat's special
Wood burning fireplaceFrench drainsSplit bedroom floorplanNew cabinetsGranite countertopsCovered patioInterior doors
Zillow last checked:
Listing updated:
Listed by:
Brian Micalizzi 0575571 214-642-9294,
Micalizzi Real Estate 214-642-9294
Bought with:
James Lee
Keller Williams Realty
Source: NTREIS,MLS#: 21072054
Facts & features
Interior
Bedrooms & bathrooms
- Bedrooms: 4
- Bathrooms: 2
- Full bathrooms: 2
Primary bedroom
- Level: First
- Dimensions: 19 x 13
Bedroom
- Level: First
- Dimensions: 12 x 12
Bedroom
- Level: First
- Dimensions: 12 x 12
Bedroom
- Level: First
- Dimensions: 12 x 12
Dining room
- Level: First
- Dimensions: 13 x 11
Kitchen
- Level: First
- Dimensions: 15 x 11
Living room
- Level: First
- Dimensions: 21 x 17
Living room
- Level: First
- Dimensions: 18 x 15
Cooling
- Central Air, Electric
Appliances
- Included: Dishwasher, Electric Range, Disposal
Features
- Decorative/Designer Lighting Fixtures, Granite Counters, Cable TV
- Flooring: Carpet, Luxury Vinyl Plank
- Has basement: No
- Number of fireplaces: 1
- Fireplace features: Wood Burning
Interior area
- Total interior livable area: 2,680 sqft
Property
Parking
- Total spaces: 2
- Parking features: Garage Faces Front
- Attached garage spaces: 2
Features
- Levels: One
- Stories: 1
- Patio & porch: Covered, Patio
- Pool features: None
Lot
- Size: 8,319 Square Feet
Details
- Parcel number: 04840356
Construction
Type & style
- Home type: SingleFamily
- Architectural style: Detached
- Property subtype: Single Family Residence
Materials
- Foundation: Slab
- Roof: Composition
Condition
- Year built: 1985
Utilities & green energy
- Sewer: Public Sewer
- Water: Public
- Utilities for property: Sewer Available, Water Available, Cable Available
Community & HOA
Community
- Subdivision: Holiday West Add
HOA
- Has HOA: No
Location
- Region: North Richland Hills
Financial & listing details
- Tax assessed value: $347,061
- Annual tax amount: $8,839
- Date on market: 10/11/2025
- Cumulative days on market: 8 days
- Exclusions: Refrigerator, wall mounted TV's, planter boxes on back patio, candle holders in office
Price history
| Date | Event | Price |
|---|---|---|
| 11/21/2025 | Sold | -- |
Source: NTREIS #21072054 Report a problem | ||
| 10/26/2025 | Pending sale | $449,900$168/sqft |
Source: NTREIS #21072054 Report a problem | ||
| 10/19/2025 | Contingent | $449,900$168/sqft |
Source: NTREIS #21072054 Report a problem | ||
| 10/11/2025 | Listed for sale | $449,900+4.9%$168/sqft |
Source: NTREIS #21072054 Report a problem | ||
| 7/5/2023 | Sold | -- |
Source: NTREIS #20358028 Report a problem | ||
| 6/23/2023 | Pending sale | $429,000$160/sqft |
Source: NTREIS #20358028 Report a problem | ||
| 6/18/2023 | Contingent | $429,000$160/sqft |
Source: NTREIS #20358028 Report a problem | ||
| 6/17/2023 | Listed for sale | $429,000$160/sqft |
Source: NTREIS #20358028 Report a problem | ||
Public tax history
| Year | Property taxes | Tax assessment |
|---|---|---|
| 2025 | $5,198 -25% | $347,061 -14.8% |
| 2024 | $6,935 +34.8% | $407,322 -1.2% |
| 2023 | $5,143 -13.4% | $412,396 +17% |
| 2022 | $5,936 +2.2% | $352,424 +23% |
| 2021 | $5,811 +8.4% | $286,616 +23.5% |
| 2020 | $5,358 0% | $232,000 |
| 2019 | $5,358 -3.3% | $232,000 |
| 2018 | $5,542 +4.2% | $232,000 +4.7% |
| 2017 | $5,318 +8.3% | $221,595 +7% |
| 2016 | $4,911 +7.4% | $207,089 +12.2% |
| 2015 | $4,572 | $184,500 |
| 2014 | $4,572 | $184,500 +7.2% |
| 2013 | -- | $172,100 +0.6% |
| 2012 | -- | $171,100 |
| 2011 | -- | $171,100 -0.3% |
| 2010 | -- | $171,600 -0.2% |
| 2009 | -- | $171,900 |
| 2008 | -- | $171,900 +3.2% |
| 2007 | -- | $166,600 |
| 2006 | -- | $166,600 |
| 2005 | -- | $166,600 |
| 2004 | -- | $166,600 |
| 2003 | -- | $166,600 +4.7% |
| 2002 | -- | $159,100 +7.6% |
| 2001 | -- | $147,900 +12.8% |
| 2000 | -- | $131,100 |
Find assessor info on the county website
Neighborhood: Holiday West
Nearby homes
- $450,9003 bd2 ba2.4k sqft7005 Trinidad Dr, North Richland Hills, TX 76180Off Market
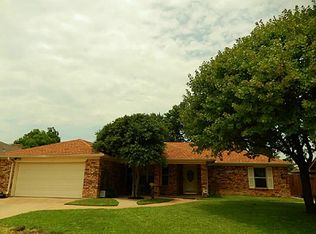
- $340,9003 bd2 ba1.7k sqft7013 Trinidad Dr, North Richland Hills, TX 76180Off Market
- $386,2003 bd2 ba2k sqft5701 Rio De Janeiro Cir, North Richland Hills, TX 76180Off Market
- $--3 bd2 ba1.8k sqft5705 Rio De Janeiro Cir, Fort Worth, TX 76180Sold

- $424,7004 bd2 ba2.6k sqft7001 Trinidad Dr, North Richland Hills, TX 76180Off Market
- $434,4003 bd3 ba2.1k sqft5709 Rio De Janeiro Cir, North Richland Hills, TX 76180Off Market
- $333,3003 bd2 ba1.7k sqft7004 Trinidad Dr, North Richland Hills, TX 76180Off Market
- $304,6003 bd2 ba1.4k sqft7008 Trinidad Dr, North Richland Hills, TX 76180Off Market
Nearby schools
GreatSchools rating
- 6/10Holiday Heights Elementary SchoolGrades: PK-5Distance: 0.8 mi
- 5/10North Richland Middle SchoolGrades: 6-8Distance: 1.1 mi
- 7/10Richland High SchoolGrades: 9-12Distance: 0.6 mi
Schools provided by the listing agent
- Elementary: Holiday
- Middle: Norichland
- High: Richland
- District: Birdville ISD
Source: NTREIS. This data may not be complete. We recommend contacting the local school district to confirm school assignments for this home.
Get a cash offer in 3 minutes
Find out how much your home could sell for in as little as 3 minutes with a no-obligation cash offer.
Estimated market value
$452,200
Get a cash offer in 3 minutes
Find out how much your home could sell for in as little as 3 minutes with a no-obligation cash offer.
Estimated market value
$452,200
- Texas
- Tarrant County
- North Richland Hills
- 76180
- Holiday West
- 7009 Trinidad Dr
Nearby cities
Nearby neighborhoods
Nearby zip codes
Other North Richland Hills Topics
- Apartments for Rent in 76180
- Houses for Sale in 76180
- Houses for Rent in 76180
- 76180 Real Estate
- North Richland Hills Condos
- Houses for Sale in North Richland Hills
- Newest Listings in North Richland Hills
- North Richland Hills Home Values
- North Richland Hills Real Estate Agents
- North Richland Hills Refinance
- North Richland Hills Mortgage Rates
