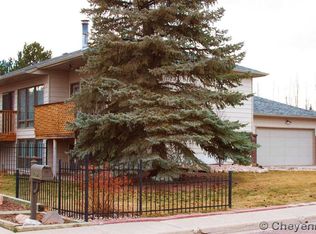
If you’re looking for a home with personality, this one is a must-see! Full of unique character and warm, inviting spaces, it offers the perfect mix of charm and modern updates. You’ll appreciate the newer furnace (just one year old), three-year-old air conditioner, Nest doorbell, and smart thermostat, as well as a whole-home humidifier, and a roof replacement that’s already in progress. The spacious, open floor plan is made for gathering, whether it’s family dinners, holiday celebrations, or entertaining friends. Downstairs, you’ll find a theater room with a projector wall and a wet bar that’s ready for movie nights or game days. One of the home’s standout features is the huge craft room—a dream space for anyone who loves a dedicated hobby room. Outside, the private lot gives you plenty of space to relax and enjoy your own little retreat. This isn’t your typical cookie-cutter home—it’s a place with character, comfort, and room to make lasting memories.
Pending
$580,000
7009 Valley View Pl, Cheyenne, WY 82009
3beds
3,953sqft
City Residential, Residential
Built in 1981
10,018 Square Feet Lot
$573,500 Zestimate®
$147/sqft
$-- HOA
What's special
Wet barSpacious open floor planNewer furnaceWhole-home humidifierPrivate lotHuge craft roomUnique character
- 52 days |
- 94 |
- 1 |
Zillow last checked:
Listing updated:
Listed by:
Jessie Wright 307-640-4946,
eXp Realty, LLC
Source: Cheyenne BOR,MLS#: 101305
Facts & features
Interior
Bedrooms & bathrooms
- Bedrooms: 3
- Bathrooms: 3
- 3/4 bathrooms: 3
- Main level bathrooms: 2
Primary bedroom
- Level: Main
- Area: 288
- Dimensions: 16 x 18
Bedroom 2
- Level: Main
- Area: 156
- Dimensions: 12 x 13
Bedroom 3
- Level: Basement
- Area: 240
- Dimensions: 15 x 16
Bathroom 1
- Features: Full
- Level: Main
Bathroom 2
- Features: Full
- Level: Main
Bathroom 3
- Features: 3/4
- Level: Basement
Dining room
- Level: Main
- Area: 165
- Dimensions: 11 x 15
Family room
- Level: Basement
- Area: 390
- Dimensions: 15 x 26
Kitchen
- Level: Main
- Area: 209
- Dimensions: 11 x 19
Living room
- Level: Main
- Area: 255
- Dimensions: 17 x 15
Basement
- Area: 1957
Heating
- Forced Air, Natural Gas
Cooling
- Central Air
Appliances
- Included: Dishwasher, Microwave, Range, Refrigerator
- Laundry: In Basement
Features
- Great Room, Separate Dining, Walk-In Closet(s)
- Basement: Finished
- Number of fireplaces: 1
- Fireplace features: One, Wood Burning Stove
Interior area
- Total structure area: 3,953
- Total interior livable area: 3,953 sqft
- Finished area above ground: 1,996
Property
Parking
- Total spaces: 2
- Parking features: 2 Car Attached
- Attached garage spaces: 2
Accessibility
- Accessibility features: None
Features
- Patio & porch: Deck, Patio
- Exterior features: Sprinkler System
- Fencing: Back Yard
Lot
- Size: 10,018 Square Feet
- Dimensions: 10085
Details
- Additional structures: Utility Shed, Outbuilding
- Parcel number: 14671321300300
Construction
Type & style
- Home type: SingleFamily
- Architectural style: Ranch
- Property subtype: City Residential, Residential
Materials
- Brick
- Foundation: Basement
- Roof: Composition/Asphalt
Condition
- New construction: No
- Year built: 1981
Utilities & green energy
- Electric: Black Hills Energy
- Gas: Black Hills Energy
- Sewer: City Sewer
- Water: Public
Community & HOA
Community
- Subdivision: Western Hills
HOA
- Services included: None
Location
- Region: Cheyenne
Financial & listing details
- Price per square foot: $147/sqft
- Tax assessed value: $484,636
- Annual tax amount: $3,248
- Price range: $580K - $580K
- Date on market: 7/2/2026
- Listing agreement: n
- Listing terms: Cash,Conventional,FHA,VA Loan
- Inclusions: Dishwasher, Microwave, Range/Oven, Refrigerator, Window Coverings
- Exclusions: y
Estimated market value
Zestimate®
$573,500
Estimated sales range
$545,000 - $602,000
Rent Zestimate®
$2,543/mo
Price history
| Date | Event | Price |
|---|---|---|
| 7/22/2026 | Pending sale | $580,000$147/sqft |
Source: | ||
| 7/19/2026 | Listed for sale | $580,000$147/sqft |
Source: | ||
| 7/11/2026 | Pending sale | $580,000$147/sqft |
Source: | ||
| 7/2/2026 | Listed for sale | $580,000+45%$147/sqft |
Source: | ||
| 8/22/2018 | Listing removed | $399,900$101/sqft |
Source: #1 Properties #72390 Report a problem | ||
| 8/22/2018 | Listed for sale | $399,900$101/sqft |
Source: #1 Properties #72390 Report a problem | ||
| 8/20/2018 | Sold | -- |
Source: | ||
| 7/26/2018 | Pending sale | $399,900$101/sqft |
Source: #1 Properties #72390 Report a problem | ||
| 7/23/2018 | Listed for sale | $399,900+17.6%$101/sqft |
Source: #1 Properties #72390 Report a problem | ||
| 12/23/2016 | Sold | -- |
Source: | ||
| 12/7/2010 | Sold | -- |
Source: | ||
| 10/8/2010 | Listed for sale | $340,000$86/sqft |
Source: Visual Tour #46331 Report a problem | ||
| 4/11/2000 | Sold | -- |
Source: Public Record Report a problem | ||
Public tax history
| Year | Property taxes | Tax assessment |
|---|---|---|
| 2025 | $3,248 -22.4% | $46,040 -22.2% |
| 2024 | $4,184 +0.9% | $59,167 +0.9% |
| 2023 | $4,145 +4.7% | $58,616 +6.9% |
| 2022 | $3,959 +13.1% | $54,846 +13.4% |
| 2021 | $3,500 +10.9% | $48,384 +10.6% |
| 2020 | $3,155 +11.2% | $43,735 +11.3% |
| 2019 | $2,837 +3.6% | $39,297 +2.7% |
| 2018 | $2,738 +1.3% | $38,278 +2.2% |
| 2017 | $2,704 +3% | $37,461 +3% |
| 2016 | $2,625 | $36,361 +6.5% |
| 2015 | $2,625 +7.7% | $34,150 +1.9% |
| 2014 | $2,437 | $33,528 +12.4% |
| 2013 | -- | $29,821 +0.3% |
| 2012 | -- | $29,734 -0.4% |
| 2011 | -- | $29,858 +0.9% |
| 2010 | -- | $29,606 +3.9% |
| 2009 | -- | $28,508 +11.2% |
| 2005 | -- | $25,627 +1.1% |
| 2004 | -- | $25,336 +1.7% |
| 2003 | -- | $24,914 +9.4% |
| 2002 | -- | $22,774 +2% |
| 2001 | -- | $22,318 |
Find assessor info on the county website
Monthly payment
Est. payment
Payment breakdown
Explore the cost of this home by adjusting the details. Changes won't be saved.Climate risks
Neighborhood: 82009
Nearby schools
GreatSchools rating
- 9/10Jessup Elementary SchoolGrades: K-4Distance: 0.6 mi
- 6/10McCormick Junior High SchoolGrades: 7-8Distance: 0.8 mi
- 7/10Central High SchoolGrades: 9-12Distance: 1.1 mi
- $576,6005 bd3 ba3.1k sqft7017 Valley View Pl, Cheyenne, WY 82009Off Market
Save - $558,100-- bd3 ba2.5k sqft7006 Juniper Dr, Cheyenne, WY 82009Off Market
Save - $459,1004 bd3 ba2.6k sqft7014 Juniper Dr, Cheyenne, WY 82009Off Market
Save 
- $479,100-- bd-- ba2.1k sqft833 Dogwood Ave, Cheyenne, WY 82009Off Market
Save - $497,3005 bd3 ba3.3k sqft823 Dogwood Ave, Cheyenne, WY 82009Off Market
Save - $523,2005 bd3 ba3.4k sqft7008 Valley View Pl, Cheyenne, WY 82009Off Market
Save - $484,5003 bd2 ba3.3k sqft7016 Valley View Pl, Cheyenne, WY 82009Off Market
Save - $558,600-- bd4 ba2.5k sqft7000 Valley View Pl, Cheyenne, WY 82009Off Market
Save
A local agent can set up tours, give advice and negotiate with sellers.


