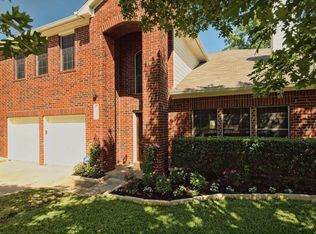
Life in Woods Legend Oaks centers on easy Southwest Austin living, where neighborhood block parties at the community park and quick weekend trips to the Hill Country are part of your everyday routine. This 4-bedroom, 2.5-bathroom two-story home in Woods Legend Oaks welcomes you in with a light-filled layout made for bringing people together. Downstairs, the living room, with a brick corner fireplace, offers an inviting place to lounge. The kitchen, with granite countertops, tile backsplash, stainless appliances, and great storage, flows right into the main living areas, keeping conversation easy whether you are cooking dinner or catching up with guests. Thoughtful updates throughout the home include real pecan wood flooring, updated bathroom sinks and fixtures, refreshed vanity lighting and mirrors, custom motorized shades, and two Velux solar skylights. The primary bedroom suite rests on the main floor, complete with a walk-in closet, double vanity, soaking tub, and separate shower. Upstairs, two guest bedrooms share a full bath, while the fourth bedroom gives you the ideal spot for a home office, craft room, or quiet guest space. Outside, the back patio gives you plenty of space to enjoy cool Austin evenings in the backyard. The home sits on a peaceful street where neighbors know each other and four quiet loops make for smooth evening strolls. You are just steps from the private Woods Legend Oaks park, playground, and soccer field, where residents gather for seasonal celebrations and holiday get-togethers throughout the year. Location is where Woods Legend Oaks truly shines. You are 2 miles from Whole Foods, Costco, and three H-E-B grocery spots, with a Walgreens within walking distance. Quick access to Mopac and Highway 290 puts downtown Austin music and dining 15 minutes north, while Hill Country wineries and trails sit 15 minutes west. Nearby Southwest Austin parks and hiking trails give you endless reasons to spend time outdoors right in your own backyard.
Active
$625,000
7009 Wandering Oak Rd, Austin, TX 78749
4beds
2,088sqft
Single Family Residence
Built in 1998
7,148 Square Feet Lot
$-- Zestimate®
$299/sqft
$25/mo HOA
What's special
Brick corner fireplaceReal pecan wood flooringStainless appliancesCustom motorized shadesPeaceful streetTwo velux solar skylightsSoaking tub
- 4 days
- 460
- 41
Likely to sell faster than
Zillow last checked:
Listing updated:
Listed by:
Ashley Stucki (512) 217-6103,
Ashley Austin Homes (512) 217-6103
Source: Unlock MLS,MLS#: 6222959
Facts & features
Interior
Bedrooms & bathrooms
- Bedrooms: 4
- Bathrooms: 3
- Full bathrooms: 2
- 1/2 bathrooms: 1
- Main level bedrooms: 1
Primary bedroom
- Features: Ceiling Fan(s), CRWN
- Level: Main
Primary bathroom
- Features: Double Vanity, Full Bath, Separate Shower, Soaking Tub
- Level: Main
Kitchen
- Features: Breakfast Bar, Granite Counters, Open to Family Room
- Level: Main
Heating
- Central
Cooling
- Ceiling Fan(s), Central Air
Appliances
- Included: Dishwasher, Disposal, Microwave, Free-Standing Gas Range, Stainless Steel Appliance(s), Gas Water Heater
Features
- Breakfast Bar, Ceiling Fan(s), Vaulted Ceiling(s), Chandelier, Granite Counters, Crown Molding, Double Vanity, Electric Dryer Hookup, Entrance Foyer, Interior Steps, Multiple Dining Areas, Open Floorplan, Pantry, Primary Bedroom on Main, Recessed Lighting, Soaking Tub, Walk-In Closet(s), Washer Hookup
- Flooring: Carpet, Tile, Wood
- Windows: Blinds, Screens, Skylight(s)
- Number of fireplaces: 1
- Fireplace features: Gas, Living Room, Wood Burning
Interior area
- Total interior livable area: 2,088 sqft
Video & virtual tour
Property
Parking
- Total spaces: 2
- Parking features: Attached, Door-Single, Driveway, Garage, Garage Faces Front, Inside Entrance, Kitchen Level
- Attached garage spaces: 2
Accessibility
- Accessibility features: None
Features
- Levels: Two
- Stories: 2
- Patio & porch: Front Porch, Patio
- Exterior features: Gutters Partial, Private Yard
- Pool features: None
- Fencing: Back Yard, Full, Gate, Wood
- View description: None
- Waterfront features: None
Lot
- Size: 7,148 Square Feet
- Features: Back Yard, Curbs, Few Trees, Front Yard, Interior Lot, Landscaped, Sprinkler - Automatic
Details
- Additional structures: None
- Parcel number: 04103609110000
- Special conditions: Standard
Construction
Type & style
- Home type: SingleFamily
- Property subtype: Single Family Residence
Materials
- Foundation: Slab
- Roof: Composition
Condition
- Resale
- New construction: No
- Year built: 1998
Utilities & green energy
- Sewer: Public Sewer
- Water: Public
- Utilities for property: Electricity Available, Internet-Fiber, Natural Gas Available, Phone Available, Sewer Available, Water Available
Community & HOA
Community
- Features: Cluster Mailbox, Common Grounds, Curbs, Park, Pet Amenities, Picnic Area, Playground, Sidewalks, Street Lights
- Subdivision: Woods Legend Oaks
HOA
- Has HOA: Yes
- Services included: Common Area Maintenance
- HOA fee: $300 annually
- HOA name: Woods of Legend Oaks HOA
Location
- Region: Austin
Financial & listing details
- Price per square foot: $299/sqft
- Tax assessed value: $601,189
- Annual tax amount: $12,392
- Date on market: 9/25/2026
- Listing terms: Cash,Conventional,FHA,VA Loan
- Electric utility on property: Yes
Estimated market value
Not available
Estimated sales range
Not available
Not available
Price history
| Date | Event | Price |
|---|---|---|
| 9/25/2026 | Listed for sale | $625,000-3.1%$299/sqft |
Source:  Unlock MLS #6222959 Report a problem Unlock MLS #6222959 Report a problem | ||
| 5/1/2025 | Listing removed | $645,000$309/sqft |
Source: Unlock MLS #5094187 Report a problem | ||
| 3/26/2025 | Contingent | $645,000$309/sqft |
Source: Unlock MLS #5094187 Report a problem | ||
| 3/7/2025 | Listed for sale | $645,000+57.3%$309/sqft |
Source: Unlock MLS #5094187 Report a problem | ||
| 3/7/2024 | Sold | -- |
Source: Agent Provided Report a problem | ||
| 9/11/2019 | Sold | -- |
Source: Agent Provided Report a problem | ||
| 8/5/2019 | Pending sale | $410,000$196/sqft |
Source: Tribe Realty Austin #2770424 Report a problem | ||
| 8/2/2019 | Listed for sale | $410,000+18.8%$196/sqft |
Source: Tribe Realty Austin #2770424 Report a problem | ||
| 9/22/2015 | Sold | -- |
Source: Agent Provided Report a problem | ||
| 8/21/2015 | Pending sale | $345,000$165/sqft |
Source: Realty Austin #9135331 Report a problem | ||
| 8/15/2015 | Listed for sale | $345,000+35.3%$165/sqft |
Source: Realty Austin #9135331 Report a problem | ||
| 8/15/2014 | Listing removed | $1,950$1/sqft |
Source: HOUSEPAD LLP Report a problem | ||
| 8/13/2014 | Price change | $1,950-7.1%$1/sqft |
Source: HOUSEPAD LLP Report a problem | ||
| 7/5/2014 | Listed for rent | $2,100+10.5%$1/sqft |
Source: HOUSEPAD LLP Report a problem | ||
| 7/11/2012 | Listing removed | $1,900$1/sqft |
Source: George J Liebes III #4283649 Report a problem | ||
| 7/2/2012 | Price change | $1,900-2.6%$1/sqft |
Source: George J Liebes III #4283649 Report a problem | ||
| 6/27/2012 | Listed for rent | $1,950$1/sqft |
Source: George J Liebes III #4283649 Report a problem | ||
| 5/23/2012 | Listing removed | $255,000$122/sqft |
Source: KWRI-1, LTD #9746694 Report a problem | ||
| 5/17/2012 | Listed for sale | $255,000$122/sqft |
Source: KWRI-1, LTD #9746694 Report a problem | ||
Public tax history
| Year | Property taxes | Tax assessment |
|---|---|---|
| 2025 | $9,778 +2.3% | $601,189 +2.7% |
| 2024 | $9,559 +21.6% | $585,565 +10% |
| 2023 | $7,860 -5.3% | $532,332 +10% |
| 2022 | $8,302 | $483,938 +10% |
| 2021 | -- | $439,944 +10% |
| 2020 | $8,024 +3.9% | $399,949 +0.2% |
| 2019 | $7,720 +12.1% | $399,171 +7.7% |
| 2018 | $6,884 | $370,593 +7.4% |
| 2017 | $6,884 +7.5% | $345,000 |
| 2016 | $6,406 | $345,000 +15.9% |
| 2015 | $6,406 | $297,783 +10.6% |
| 2014 | $6,406 | $269,195 +7.8% |
| 2013 | -- | $249,624 +2.1% |
| 2012 | -- | $244,451 +0.9% |
| 2011 | -- | $242,339 -1.2% |
| 2010 | -- | $245,198 -0.9% |
| 2009 | -- | $247,403 +1.9% |
| 2008 | -- | $242,748 +10% |
| 2007 | -- | $220,680 +10% |
| 2006 | -- | $200,618 +3.9% |
| 2005 | -- | $193,008 +4.7% |
| 2002 | $4,219 | $184,404 |
Find assessor info on the county website
Monthly payment
Est. payment
Payment breakdown
Explore the cost of this home by adjusting the details. Changes won't be saved.Climate risks
Neighborhood: West Oak Hill
Nearby schools
Schools provided by the listing agent
- Elementary: Patton
- Middle: Small
- High: Austin
- District: Austin ISD
Source: Unlock MLS. This data may not be complete. We recommend contacting the local school district to confirm school assignments for this home.
Similar homes
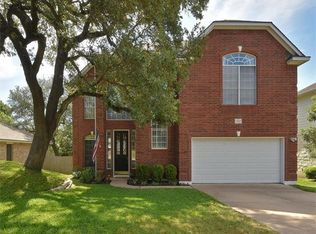
- $659,0004 bd3 ba2.5k sqft7600 Orrick Dr, Austin, TX 78749Active
 MLS ID #1889507, Mary Ann Sanchez-Benavides, Keller Williams Realty. Unlock MLS
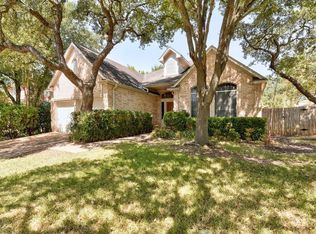
 - $575,0004 bd3 ba1.9k sqft8921 Corran Ferry Dr, Austin, TX 78749Active
 MLS ID #1825606, Janessa Tomberlin, JBGoodwin REALTORS WL. Unlock MLS
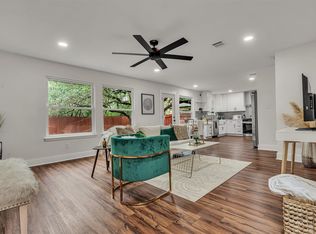
 - $624,5004 bd3 ba2.8k sqft7808 Cheno Cortina Trl, Austin, TX 78749Active
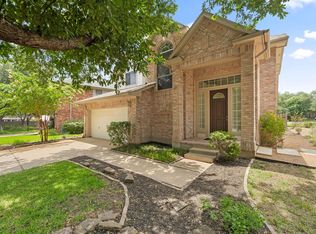 MLS ID #5734168, Amy Brossette, Keller Williams - Lake Travis. Unlock MLS
 - $675,0003 bd2 ba1.9k sqft6112 Jumano Ln, Austin, TX 78749Active
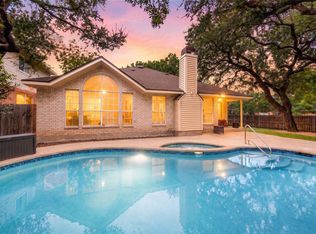 MLS ID #7340412, Carmen Gioia, Redfin Corporation. Unlock MLS
 - $695,0004 bd2 ba2.4k sqft5210 Crooked Oak Cv, Austin, TX 78749ActiveMLS ID #7459234, Kim Wilkin, eXp Realty, LLC. Unlock MLS
- $575,0004 bd3 ba2.1k sqft6801 Kenosha Pass, Austin, TX 78749ActiveMLS ID #1638407, Barbara Allbright, All City Real Estate Ltd. Co. Unlock MLS
- $629,9004 bd2 ba2k sqft4605 Grider Pass, Austin, TX 78749ActiveMLS ID #6687126, Greg Galindo, JBGoodwin REALTORS WL. Unlock MLS
- $635,0003 bd2 ba1.7k sqft6901 Breezy Pass, Austin, TX 78749ActiveMLS ID #2313485, Nathaniel Dominguez, LPT Realty LLC - Ascend Group. Unlock MLS
- $625,0003 bd2 ba2.2k sqft5405 Korth Dr, Austin, TX 78749ActiveMLS ID #2281810, Tony Elias, Volt Realty. Unlock MLS
- $565,0003 bd2 ba1.8k sqft4713 Ramies Run, Austin, TX 78749ActiveMLS ID #9909388, Michael Frost, Compass RE Texas, LLC. Unlock MLS
- $512,5003 bd3 ba1.7k sqft4609 Walsall Loop, Austin, TX 78749ActiveMLS ID #8967320, Jared Crouch, Teifke Real Estate. Unlock MLS
- $645,0003 bd2 ba1.6k sqft5405 Amanda Ellis Ct, Austin, TX 78749ActiveMLS ID #2658132, Ashley Stucki, Ashley Austin Homes. Unlock MLS
- $569,5003 bd2 ba1.9k sqft6610 Debcoe Dr, Austin, TX 78749ActiveMLS ID #5653110, Aaron Farmer, Rudder Realty, Inc.. Unlock MLS
- $599,0004 bd4 ba2.1k sqft5012 Cana Cv, Austin, TX 78749ActiveMLS ID #2352976, Chad Mahagan, Moreland Properties. Unlock MLS
- $619,0003 bd2 ba1.7k sqft5400 Honey Dew Ter, Austin, TX 78749ActiveMLS ID #9787472, Michael Quinones, Compass RE Texas, LLC. Unlock MLS
- $625,0003 bd2 ba1.7k sqft6008 Smith Oak Trl, Austin, TX 78749ActiveMLS ID #4561307, Megan Willis, Compass RE Texas, LLC. Unlock MLS
- $545,0004 bd2 ba1.8k sqft6305 Sanderson Ave, Austin, TX 78749ActiveMLS ID #9738860, Adrian Grabe, JBGoodwin REALTORS WL. Unlock MLS
- $739,9003 bd2 ba2.2k sqft5000 Desert Oak Cir, Austin, TX 78749ActiveMLS ID #3268927, Patrick Birdsong, Realty of America, LLC. Unlock MLS
- $699,8993 bd3 ba2.2k sqft7826 Wheel Rim Cir, Austin, TX 78749ActiveMLS ID #1594717, Liz Hart, Networth Realty of Austin. Unlock MLS
- $639,9003 bd3 ba1.7k sqft4302 Manzanillo Dr, Austin, TX 78749ActiveMLS ID #8227136, April Mayo, Mayo Properties. Unlock MLS
