Skip main navigation
Closed
  • $972,000

    7009 Wenlock Ln, Franklin, TN 37064

    4beds
    2,726sqft
    Single Family Residence, Residential
    Built in 2019
    7,840.8 Square Feet Lot
    $979,800 Zestimate®
    $357/sqft
    $4,525 Estimated rent

    Home value

    $979,800

    $931,000 - $1.03M

    $4,525/mo

    Zestimate® history
    Loading
    Loading...

    Owner options

    List your home for rent

    $4,525/mo

    Rent Zestimate®

    Find your next renter with Zillow Rental Manager. Plus, with online applications, you can quickly screen prospective tenants – for free.

    Learn more

    $4,525/mo

    Rent Zestimate®

    Refinance and save

    $5,980/mo

    Est. payment

    Refinancing to a lower rate could help reduce your monthly payments and save thousands over the life of the loan.

    See today's rates

    $5,980/mo

    Est. payment

    Explore your selling options

    Work with a Zillow partner agent

    Leverage their expertise and Zillow's premium Showcase listings to get your home seen by more buyers.

    Get started

    List with your own agent

    Get your home in front of millions of buyers by listing it on Zillow.

    Learn how to do it

    Sell it yourself

    Take full control of how buyers see your home on Zillow by listing For Sale by Owner (FSBO).

    List your home

    What's special

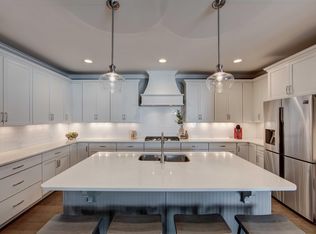
    OPEN HOUSE CANCELLED- UNDER CONTRACT. Welcome to this beautifully maintained, almost new home in Echelon at Lockwood Glen with a rare treed back yard, located in one of Franklin's most sought-after communities. Built by Mallard Homes, this sparkling-clean residence features tall ceilings, an open floor plan, hardwood floors on main level, custom plantation shutters, great room with fireplace and built-ins, chef’s kitchen with kitchen island, walk-in pantry, extra prep area and room for a coffee bar, two bedrooms on the main floor including the primary plus two bedroom suites upstairs and a spacious bonus/ media room upstairs. Other perks are a walk-in attic/ storage area, separate laundry room and custom drop zone off garage entrance. And don’t miss the covered front porch and extended covered back porch with steps leading to the treed backyard. A new roof installed approximately six months ago provides added peace of mind. Residents enjoy access to exceptional community amenities, including a basketball court, multiple playgrounds, and two pools, including the Echelon pool and the Lockwood Glen pool and clubhouse. Located less than 20 minutes from Downtown Franklin, this home offers convenient access to the area's acclaimed dining, shopping, entertainment, and historic charm. Walk to coffee shops or restaurants. And, the future addition of Pearl Park is set to bring even more value and recreation to the community. Combining thoughtful upgrades, outstanding amenities, and a prime location, this home delivers the best of Williamson County living.

    Zillow last checked:

    Listing updated:

    Listing Provided by:

    Cindy Lockhart 615-300-7567,

    Crye-Leike, Inc., REALTORS

    Bought with:

    Deborah Pyle, 346218

    Onward Real Estate

    Source: RealTracs MLS as distributed by MLS GRID,MLS#: 3229062MLS Logo

    Facts & features

    Interior

    Bedrooms & bathrooms
    • Bedrooms: 4
    • Bathrooms: 4
    • Full bathrooms: 4
    • Main level bedrooms: 2
    Bedroom 1
    • Features: Suite
    • Level: Suite
    • Area: 224 Square Feet
    • Dimensions: 16x14
    Bedroom 2
    • Features: Bath
    • Level: Bath
    • Area: 121 Square Feet
    • Dimensions: 11x11
    Bedroom 3
    • Area: 132 Square Feet
    • Dimensions: 12x11
    Bedroom 4
    • Area: 132 Square Feet
    • Dimensions: 12x11
    Primary bathroom
    • Features: Double Vanity
    • Level: Double Vanity
    Dining room
    • Features: Formal
    • Level: Formal
    • Area: 140 Square Feet
    • Dimensions: 14x10
    Kitchen
    • Area: 228 Square Feet
    • Dimensions: 19x12
    Living room
    • Features: Great Room
    • Level: Great Room
    • Area: 357 Square Feet
    • Dimensions: 21x17
    Other
    • Features: Utility Room
    • Level: Utility Room
    • Area: 28 Square Feet
    • Dimensions: 7x4
    Recreation room
    • Features: Second Floor
    • Level: Second Floor
    • Area: 225 Square Feet
    • Dimensions: 15x15
    Heating
    • Central
    Cooling
    • Central Air
    Appliances
    • Included: Built-In Electric Oven, Gas Range, Dishwasher, Disposal, Microwave, Refrigerator, Stainless Steel Appliance(s)
    • Laundry: Electric Dryer Hookup, Washer Hookup
    Features
    • Built-in Features, Entrance Foyer, Open Floorplan, Pantry, Walk-In Closet(s), High Speed Internet, Kitchen Island
    • Flooring: Carpet, Wood, Tile
    • Basement: Crawl Space,None
    • Number of fireplaces: 1
    • Fireplace features: Gas
    Interior area
    • Total structure area: 2,726
    • Total interior livable area: 2,726 sqft
    • Finished area above ground: 2,726

    Property

    Parking
    • Total spaces: 6
    • Parking features: Garage Door Opener, Garage Faces Front, Driveway
    • Attached garage spaces: 2
    • Uncovered spaces: 4
    Features
    • Levels: Two
    • Stories: 2
    • Patio & porch: Patio, Covered
    • Pool features: Association
    Lot
    • Size: 7,840 sqft
    • Dimensions: 60.7 x 120
    • Features: Level
    • Topography: Level
    Details
    • Parcel number: 094106C B 02100 00014106D
    • Special conditions: Standard
    • Other equipment: Irrigation System

    Construction

    Type & style
    • Home type: SingleFamily
    • Architectural style: Traditional
    • Property subtype: Single Family Residence, Residential
    Materials
    • Brick
    • Roof: Asphalt
    Condition
    • New construction: No
    • Year built: 2019

    Utilities & green energy

    • Sewer: Public Sewer
    • Water: Public
    • Utilities for property: Water Available

    Community & neighborhood

    Location
    • Region: Franklin
    • Subdivision: Echelon Sec2

    HOA & financial

    HOA
    • Has HOA: Yes
    • HOA fee: $480 quarterly
    • Amenities included: Clubhouse, Park, Playground, Pool
    • Second HOA fee: $495 one time

    Price history

    DateEventPrice
    7/10/2026Sold$972,000-0.8%$357/sqft
    Source: RealTracs MLS as distributed by MLS GRID #3229062 Report a problem
    6/6/2026Contingent$979,900$359/sqft
    Source: RealTracs MLS as distributed by MLS GRID #3229062 Report a problem
    6/4/2026Listed for sale$979,900+58.1%$359/sqft
    Source: RealTracs MLS as distributed by MLS GRID #3229062 Report a problem
    2/28/2019Sold$619,900$227/sqft
    Source: Public Record Report a problem

    Public tax history

    YearProperty taxesTax assessment
    2025$3,467 +4.5%$221,450 +43.9%
    2024$3,319 $153,925
    2023$3,319 $153,925
    2022$3,319 $153,925
    2021$3,319 +4.8%$153,925 +25.3%
    2020$3,167 $122,850
    2019$3,167 +432.3%$122,850 +417.3%
    2018$595 $23,750
    2017$595 $23,750
    2016-- $23,750

    Find assessor info on the county website

    Neighborhood: McEwen

    Nearby schools

    GreatSchools rating
    Schools provided by the listing agent
    • Elementary: Trinity Elementary
    • Middle: Fred J Page Middle School
    • High: Fred J Page High School

    Source: RealTracs MLS as distributed by MLS GRID. This data may not be complete. We recommend contacting the local school district to confirm school assignments for this home.

    Get a cash offer in 3 minutes
    Find out how much your home could sell for in as little as 3 minutes with a no-obligation cash offer.
    Estimated market value
    $979,800
    Get a cash offer in 3 minutes
    Find out how much your home could sell for in as little as 3 minutes with a no-obligation cash offer.
    Estimated market value
    $979,800