Skip main navigation
Off market
  • $265,700

    7009 Woodchase Glen Dr, Riverview, FL 33578

    3beds
    1,374sqft
    Townhouse
    Built in 2018
    1,938 Square Feet Lot
    $265,700 Zestimate®
    $193/sqft
    $2,065 Estimated rent

    Home value

    $265,700

    $252,000 - $279,000

    $2,065/mo

    Zestimate® history
    Loading
    Loading...

    Owner options

    List your home for rent

    $2,065/mo

    Rent Zestimate®

    Find your next renter with Zillow Rental Manager. Plus, with online applications, you can quickly screen prospective tenants – for free.

    Learn more

    $2,065/mo

    Rent Zestimate®

    Refinance and save

    $2,097/mo

    Est. payment

    Refinancing to a lower rate could help reduce your monthly payments and save thousands over the life of the loan.

    See today's rates

    $2,097/mo

    Est. payment

    Explore your selling options

    Work with a Zillow partner agent

    Leverage their expertise and Zillow's premium Showcase listings to get your home seen by more buyers.

    Get started

    List with your own agent

    Get your home in front of millions of buyers by listing it on Zillow.

    Learn how to do it

    Sell it yourself

    Take full control of how buyers see your home on Zillow by listing For Sale by Owner (FSBO).

    List your home

    What's special

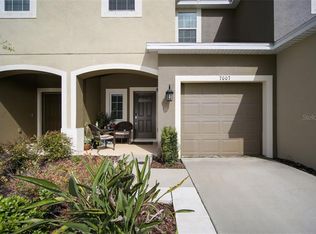
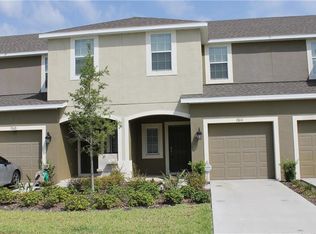
    Peace awaits in this pristine, carefree living town-home in popular Oak Creek. One-owner and two years new, this move-in ready home features 3 bedrooms, 2 full bathrooms and a half bath with a one car garage. As you enter, the foyer is light and bright and opens up into an enjoyable and very functional floor plan; with an open concept kitchen and living area with ample storage throughout. The kitchen is fully equipped with granite counter tops, an oversize breakfast bar, recessed lighting, stainless steel appliances and beautiful cabinetry, complimented nicely by the upgraded back-splash. The living area is already equipped with a pre-wired flat screen wall mount, so all the pesky wires can be hidden away. Glass sliding doors with new vertical blinds open up to your covered lanai, perfect for outdoor entertaining or your morning coffee. Ceramic tile throughout the first floor where the 1/2 bath is located. Upstairs the three bedrooms offer plenty of space and the master suite has a large walk-in closet. The master bath has a sliding glass walk-in shower and a double vanity. The laundry area is located upstairs for easy access too! Your town-home is ready for visitors with a quaint, cozy, and covered front door patio area. You can even get notifications when packages arrive with your Ring Doorbell! Home at last! Oak Creek HOA includes: cable and water along with exterior grounds maintenance. Of course, it would not be Florida living without a beautiful community POOL! Oak Creek is nestled just off Falkenburg Road and US 301 near Brandon, easy access to Tampa, minutes to local schools, shopping, dining, 30 minutes to MacDill AFB, and just 15 minutes to Downtown Tampa! Convenience is key. Enjoy each day in your lovely, maintenance-free home. Owner occupants, No investors please.

    This property is not currently displayed as for sale or rent on Zillow. This may be different from what's on other websites or public sources.
    Originating MLS: Tampa

    Facts & features

    Interior

    Bedrooms & bathrooms
    • Bedrooms: 3
    • Bathrooms: 3
    • Full bathrooms: 2
    • 1/2 bathrooms: 1
    Heating
    • Other, Electric
    Cooling
    • Central
    Appliances
    • Included: Dishwasher, Dryer, Garbage disposal, Microwave, Range / Oven, Refrigerator, Washer
    • Laundry: Inside
    Features
    • Ceiling Fans(s), Stone Counters, Walk-In Closet(s), In Wall Pest System
    • Flooring: Tile, Carpet
    • Windows: Blinds, Thermal Windows
    Interior area
    • Structure area source: Builder
    • Total interior livable area: 1,374 sqft

    Property

    Parking
    • Total spaces: 1
    • Parking features: Garage - Attached
    Features
    • Levels: Two
    • Patio & porch: Patio, Porch, Screened, Covered, Front Porch, Rear Porch, Enclosed
    • Exterior features: Stucco
    • Has view: Yes
    • View description: Water
    • Has water view: Yes
    • Water view: Water
    Lot
    • Size: 1,938 Square Feet
    • Features: In County, Sidewalk, Street Paved
    Details
    • Parcel number: 1930139BT000007000060U
    • Zoning: PD-MU

    Construction

    Type & style
    • Home type: SingleFamily
    • Architectural style: Contemporary
    • Property subtype: Townhouse
    Materials
    • masonry
    • Roof: Composition
    Condition
    • Year built: 2018
    Details
    • Builder model: Jasmine
    • Builder name: Taylor Morrison

    Utilities & green energy

    • Sewer: Public Sewer
    • Water: Public
    • Utilities for property: Underground Utilities
    Green energy
    • Energy efficient items: Appliances
    • Water conservation: Drip Irrigation

    Community & HOA

    Community
    • Subdivision: OAK CREEK PARCEL 3
    HOA
    • Has HOA: Yes
    • Amenities included: Maintenance
    • Services included: Community Pool, Maintenance Grounds, Recreational Facilities, Trash, Cable TV, Maintenance Exterior, Sewer, Water, Escrow Reserves Fund
    • HOA fee: $250 monthly
    Location
    • Region: Riverview

    Financial & listing details

    • Price per square foot: $193/sqft
    • Tax assessed value: $225,914
    • Annual tax amount: $3,962
    • Listing terms: Cash, Conventional, FHA, VA Loan
    • Ownership: Fee Simple

    Price history

    DateEventPrice
    7/1/2020Sold$177,000-1.5%$129/sqft
    Source: Stellar MLS #T3240615 Report a problem
    5/29/2020Pending sale$179,700$131/sqft
    Source: LOMBARDO TEAM REAL ESTATE LLC #T3240615 Report a problem
    5/27/2020Price change$179,700-1.5%$131/sqft
    Source: LOMBARDO TEAM REAL ESTATE LLC #T3240615 Report a problem
    5/19/2020Price change$182,400-3.5%$133/sqft
    Source: LOMBARDO TEAM REAL ESTATE LLC #T3240615 Report a problem
    5/8/2020Listed for sale$189,000+13.7%$138/sqft
    Source: LOMBARDO TEAM REAL ESTATE LLC #T3240615 Report a problem
    4/11/2018Sold$166,159$121/sqft
    Source: Public Record Report a problem

    Public tax history

    YearProperty taxesTax assessment
    2025$3,962 +6.6%$172,602 +2.9%
    2024$3,717 +3.3%$167,738 +3%
    2023$3,598 +4.5%$162,852 +3%
    2022$3,444 +1.9%$158,109 +3%
    2021$3,381 -13.8%$153,504 +6.8%
    2020$3,924 +2.1%$143,755 +0.1%
    2019$3,842 $143,615 +1336.1%
    2018$3,842 +187.8%$10,000
    2017$1,335 +43.8%$10,000
    2016$928 -0.4%$10,000
    2015$932 -0.5%$10,000
    2014$937 $10,000
    2013$937 +6.4%$10,000 +44.8%
    2012$880 0%$6,906
    2011$881 +0.1%$6,906
    2010$880 -0.1%$6,906
    2009$880 +123.9%$6,906 -35%
    2008$393 +84.6%$10,624
    2007$213 $10,624
    Find assessor info on the county website

    Neighborhood: Parkway Center

    Nearby schools

    GreatSchools rating
    Schools provided by the listing agent
    • Elementary: Ippolito-HB
    • Middle: Giunta Middle-HB
    • High: Spoto High-HB

    Source: The MLS. This data may not be complete. We recommend contacting the local school district to confirm school assignments for this home.

    Get a cash offer in 3 minutes
    Find out how much your home could sell for in as little as 3 minutes with a no-obligation cash offer.
    Estimated market value
    $265,700
    Get a cash offer in 3 minutes
    Find out how much your home could sell for in as little as 3 minutes with a no-obligation cash offer.
    Estimated market value
    $265,700