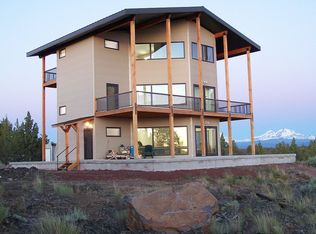
Discover the privacy and beauty of McKenzie Canyon on this exceptional 10-acre retreat with sweeping pastoral valley and rimrock views. Built with quality and custom craftsmanship, the home is thoughtfully designed to capture the surrounding views. The main-level bedroom features French doors opening to the outdoors, 2 additional bedrooms, a loft space and abundant storage provide flexible living space. The open kitchen includes a breakfast nook, flowing seamlessly into the main living areas and out to the covered porch. Native landscaping and a fire pit create inviting outdoor spaces to relax and entertain. Additional features include RV parking with hookups, a 1,400-square-foot shop/garage, animal shelters and fencing. Experience this incredibly unique, secluded and peaceful location bordering public land that offers the perfect balance of comfort, privacy, and outdoor adventure!
Closed
Zillow last checked:
Listing updated:
Bought with:
Stellar Realty Northwest
Source: Oregon Datashare,MLS#: 220224904
Price history
| Date | Event | Price |
|---|---|---|
| 9/21/2026 | Sold | $689,000-1.4%$358/sqft |
Source:  Oregon Datashare #220224904 Report a problem Oregon Datashare #220224904 Report a problem | ||
| 8/13/2026 | Pending sale | $699,000$363/sqft |
Source: Oregon Datashare #220224904 Report a problem | ||
| 7/9/2026 | Listed for sale | $699,000+22.8%$363/sqft |
Source: Oregon Datashare #220224904 Report a problem | ||
| 9/21/2020 | Sold | $569,000-1.7%$295/sqft |
Source: Oregon Datashare #202001281 Report a problem | ||
| 8/3/2020 | Pending sale | $579,000$300/sqft |
Source: RE/MAX Key Properties #202001281 Report a problem | ||
| 7/30/2020 | Price change | $579,000-3.5%$300/sqft |
Source: RE/MAX Key Properties #202001281 Report a problem | ||
| 2/20/2020 | Listed for sale | $599,900+4.3%$311/sqft |
Source: RE/MAX Key Properties #202001281 Report a problem | ||
| 12/10/2018 | Listing removed | $574,900$298/sqft |
Source: Coldwell Banker Reed Bros. Realty #201810134 Report a problem | ||
| 10/5/2018 | Listed for sale | $574,900+121.1%$298/sqft |
Source: Coldwell Banker Reed Bros Rlty #201810134 Report a problem | ||
| 10/3/2011 | Sold | $260,000-10%$135/sqft |
Source: Public Record Report a problem | ||
| 8/6/2011 | Price change | $289,000-9.7%$150/sqft |
Source: Cascade Sotheby's International Realty #201104700 Report a problem | ||
| 6/9/2011 | Listed for sale | $319,900-19%$166/sqft |
Source: Cascade Sotheby's International Realty #201104700 Report a problem | ||
| 3/3/2011 | Listing removed | $395,000$205/sqft |
Source: Bend Brokers Realty #201001126 Report a problem | ||
| 10/2/2010 | Listed for sale | $395,000-1%$205/sqft |
Source: Bend Brokers Realty #201001126 Report a problem | ||
| 7/16/2010 | Listing removed | $399,000$207/sqft |
Source: Bend Brokers Realty #201001126 Report a problem | ||
| 5/15/2010 | Price change | $399,000-4.8%$207/sqft |
Source: Bend Brokers Realty #201001126 Report a problem | ||
| 3/3/2010 | Listed for sale | $419,000$217/sqft |
Source: Bend Brokers Realty #201001126 Report a problem | ||
Nearby homes
- $702,8101 bd1 ba-- sqft70030 McKenzie Canyon Rd, Sisters, OR 97759Off Market
- $702,8102 bd2 ba3.5k sqft70030 McKenzie Canyon Rd, Sisters, OR 97759Off Market
- $971,0002 bd2 ba3.5k sqft70030 McKenzie Canyon Rd, Sisters, OR 97759Off Market
- $971,9003 bd2 ba1.8k sqft70150 McKenzie Canyon Rd, Sisters, OR 97759Off Market
Get a cash offer in 3 minutes
Find out how much your home could sell for in as little as 3 minutes with a no-obligation cash offer.
Estimated market value
$686,500
