Skip main navigation
Pending
  • $139,900

    701 11th Ave, Durant, IA 52747

    3beds
    2,065sqft
    : 
    $1,064/mo
    Get pre-qualified
    Single Family Residence
    Built in 1898
    10,500 Square Feet Lot
    $-- Zestimate®
    $68/sqft
    $-- HOA

    What's special

    Formal dining roomUpdates throughoutCorner lotGenerous living spacesSpacious family roomConvenient main floor laundryEat-in kitchen
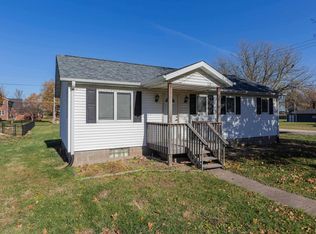
    This charming 2-story home on a corner lot, sits in the heart of Durant! Conveniently located directly across from the Durant City Park, this spacious home offers the perfect blend of character, comfort, and modern updates. Inside, you'll find 3 large bedrooms, 2 full bathrooms, a spacious family room, formal dining room, and an eat-in kitchen that's perfect for everyday living and entertaining. The highly desirable main-level primary bedroom features two walk-in closets, while the convenient main floor laundry and mudroom add everyday functionality. This home features updates throughout, generous living spaces, and an unbeatable location near parks, schools, and downtown Durant amenities. Whether you're looking for your first home, more space, or the convenience of main-floor living, this Durant gem is one you won't want to miss!
    56 days
    25
    1

    Likely to sell faster than

    Zillow last checked:

    Listing updated:

    Listed by:

    Katie Ohrt (309)781-4926,

    BUY SELL BUILD QC - Real Broker, LLC

    Source: MRED as distributed by MLS GRID,MLS#: 12704149MLS Logo

      Facts & features

      Interior

      Bedrooms & bathrooms
      • Bedrooms: 3
      • Bathrooms: 2
      • Full bathrooms: 2
      Rooms
      • Room types: No additional rooms
      Primary bedroom
      • Features: Flooring (Carpet)
      • Level: Main
      • Area: 195 Square Feet
      • Dimensions: 13X15
      Bedroom 2
      • Features: Flooring (Carpet)
      • Level: Second
      • Area: 234 Square Feet
      • Dimensions: 13X18
      Bedroom 3
      • Features: Flooring (Carpet)
      • Level: Second
      • Area: 225 Square Feet
      • Dimensions: 15X15
      Dining room
      • Features: Flooring (Other)
      • Level: Main
      • Area: 154 Square Feet
      • Dimensions: 11X14
      Kitchen
      • Features: Kitchen (Eating Area-Table Space), Flooring (Other)
      • Level: Main
      • Area: 210 Square Feet
      • Dimensions: 15X14
      Laundry
      • Features: Flooring (Other)
      • Level: Main
      • Area: 144 Square Feet
      • Dimensions: 12X12
      Living room
      • Features: Flooring (Other), Window Treatments (Bay Window(s))
      • Level: Main
      • Area: 270 Square Feet
      • Dimensions: 18X15
      Heating
      • Forced Air
      Cooling
      • Central Air
      Appliances
      • Included: Range, Microwave, Dishwasher, Refrigerator, Washer, Dryer
      • Laundry: Main Level
      Features
      • Basement: Unfinished,Full
      Interior area
      • Total structure area: 2,903
      • Total interior livable area: 2,065 sqft

      Property

      Accessibility
      • Accessibility features: No Disability Access
      Features
      • Stories: 2
      • Patio & porch: Deck
      Lot
      • Size: 10,500 Square Feet
      • Dimensions: 70 x 150
      • Features: Corner Lot, Level
      Details
      • Parcel number: 040016364310060
      • Special conditions: None

      Construction

      Type & style
      • Home type: SingleFamily
      • Architectural style: Other
      • Property subtype: Single Family Residence
      Materials
      • Vinyl Siding
      • Foundation: Other
      Condition
      • New construction: No
      • Year built: 1898

      Utilities & green energy

      • Sewer: Public Sewer
      • Water: Public

      Community & HOA

      Community
      • Features: Park, Sidewalks
      HOA
      • Services included: None
      Location
      • Region: Durant

      Financial & listing details

      • Price per square foot: $68/sqft
      • Tax assessed value: $174,110
      • Annual tax amount: $3,028
      • Date on market: 7/16/2026
      • Ownership: Fee Simple

        Estimated market value

        Not available

        Estimated sales range

        Not available

        $1,605/mo

        Price history

        DateEventPrice
        7/25/2026Pending sale$139,900$68/sqft
        Source: MRED as distributed by MLS GRID #12704149 Report a problem
        7/16/2026Listed for sale$139,900+32.6%$68/sqft
        Source: MRED as distributed by MLS GRID #12704149 Report a problem
        11/13/2009Sold$105,500$51/sqft
        Source: MRED as distributed by MLS GRID #QC4108153 Report a problem

        Public tax history

        YearProperty taxesTax assessment
        2025$3,028 +7.1%$174,110
        2024$2,826 +25.7%$174,110 +3.4%
        2023$2,248 +6.7%$168,440 +34.7%
        2022$2,106 -3.6%$125,060
        2021$2,184 -0.1%$125,060 +4.4%
        2020$2,186 +8.3%$119,740
        2019$2,018 +3.9%$119,740 +12.8%
        2018$1,942 $106,150 +0.3%
        2017$1,942 -2.6%$105,800
        2016$1,994 $105,800 +0.8%
        2015$1,994 -1.9%$104,930
        2014$2,032 +9.5%$104,930
        2013$1,856 -4.6%--
        2012$1,946 +6.3%--
        2011$1,830 +16.6%--
        2010$1,570 +5.8%--
        2008$1,484 +15.9%--
        2007$1,280 +3.7%--
        2005$1,234 --
        Find assessor info on the county website

        Monthly payment

        Est. payment

        Payment breakdown

        Explore the cost of this home by adjusting the details. Changes won't be saved.
        All calculations are estimates and provided by Zillow, Inc. for informational purposes only. Actual amounts may vary.
        HOA fees may include property taxes on listings classified as Co-Ops. Contact the listing agent and/or owner for fee details.
        See how much you could borrow to make a competitive offer.

        Climate risks

        Neighborhood: 52747

        Getting around

        43 / 100
        Car-Dependent
        42 / 100
        Somewhat Bikeable

        Nearby schools

        GreatSchools rating
        Schools provided by the listing agent
        • Elementary: Durant Elementary/Middle School
        • Middle: Durant Elementary/Middle School
        • High: Durant High School
        • District: 1926

        Source: MRED as distributed by MLS GRID. This data may not be complete. We recommend contacting the local school district to confirm school assignments for this home.

        A local agent can set up tours, give advice and negotiate with sellers.

        A local lender can help you make sure your offer is ready when you are.

        Browse local experts