Skip main navigation
Pending
  • $459,000

    701 16th St, New Cumberland, PA 17070

    5beds
    2,523sqft
    : 
    Loading
    Get pre-qualified
    Single Family Residence
    Built in 1904
    0.52 Acres Lot
    $-- Zestimate®
    $182/sqft
    $-- HOA

    What's special

    Stunning original chestnut woodworkCovered second-floor porchRenovated third-floor primary suiteRenovated kitchenEstablished gardensRare half-acre lotVintage architectural details
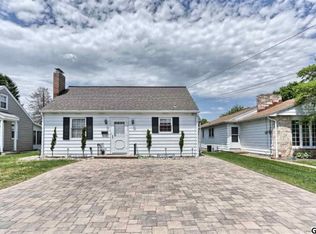
    Welcome to 701 16th Street, a beautifully preserved 1904 home offering over 2,500 square feet of living space on a rare half-acre lot in the heart of New Cumberland. This 5-bedroom, 2.5-bath home blends historic craftsmanship with thoughtful modern updates, including a renovated kitchen, a renovated third-floor primary suite, new second-floor carpeting, and a mini-split heating and cooling system. Inside, you'll find stunning original chestnut woodwork, hardwood floors, vintage architectural details, and extraordinary 6' x 8' chestnut pocket doors separating the living and dining rooms. The spacious layout offers three finished levels, providing flexibility for family living, guests, home offices, or hobbies. Outside, enjoy a large wraparound front porch, a covered second-floor porch, mature landscaping, established gardens, and a fully fenced backyard on an uncommon 0.52-acre lot. Whether entertaining friends, gardening, or simply relaxing, the outdoor spaces are designed to be enjoyed year-round. Located within walking distance of downtown New Cumberland's shops, restaurants, theater, library, parks, and numerous schools, this home offers the charm of small-town living with convenient access to Harrisburg, major highways, and outdoor recreation along the Yellow Breeches Creek and Susquehanna River. Historic homes with this level of character, space, and walkability rarely become available. Schedule your showing today.
    41 days
    |
    214
    |
    0
    |

    Likely to sell faster than

    Zillow last checked:

    Listing updated:

    Listed by:

    JORDAN HARMAN 717-916-8199,

    Lawyers Realty, LLC 7173643000

    Source: Bright MLS,MLS#: PACB2054806MLS Logo

      Facts & features

      Interior

      Bedrooms & bathrooms
      • Bedrooms: 5
      • Bathrooms: 3
      • Full bathrooms: 2
      • 1/2 bathrooms: 1
      • Main level bathrooms: 1
      • Main level bedrooms: 1
      Heating
      • Baseboard, Radiant, Natural Gas
      Cooling
      • Ductless
      Appliances
      • Included: Gas Water Heater
      Features
      • Basement: Full
      • Has fireplace: No
      Interior area
      • Total structure area: 2,523
      • Total interior livable area: 2,523 sqft
      • Finished area above ground: 2,523

      Property

      Parking
      • Parking features: Off Street
      Accessibility
      • Accessibility features: None
      Features
      • Levels: Three
      • Stories: 3
      • Pool features: None
      Lot
      • Size: 0.52 Acres
      Details
      • Additional structures: Above Grade
      • Parcel number: 26230543450
      • Zoning: 101 RESIDENTIAL 1 FAMILY
      • Special conditions: Standard

      Construction

      Type & style
      • Home type: SingleFamily
      • Architectural style: Other
      • Property subtype: Single Family Residence
      Materials
      • Brick, Stick Built
      • Foundation: Stone
      • Roof: Fiberglass,Asphalt
      Condition
      • New construction: No
      • Year built: 1904

      Utilities & green energy

      • Sewer: Public Sewer
      • Water: Public

      Community & HOA

      Community
      • Subdivision: None Available
      HOA
      • Has HOA: No
      Location
      • Region: New Cumberland
      • Municipality: NEW CUMBERLAND BORO

      Financial & listing details

      • Price per square foot: $182/sqft
      • Tax assessed value: $239,100
      • Annual tax amount: $5,259
      • Date on market: 6/8/2026
      • Listing agreement: Exclusive Agency
      • Listing terms: Cash,Conventional,FHA,PHFA,VA Loan
      • Inclusions: Dishwasher, Washer, Dryer, Pellet Stove
      • Exclusions: Refrigerator, Deep Freezer
      • Ownership: Fee Simple

        Estimated market value

        Not available

        Estimated sales range

        Not available

        Not available

        Price history

        DateEventPrice
        6/11/2026Pending sale$459,000$182/sqft
        Source: Bright MLS #PACB2054806 Report a problem
        6/8/2026Listed for sale$459,000+80%$182/sqft
        Source: Bright MLS #PACB2054806 Report a problem
        2/24/2021Listing removed--
        Source: Owner Report a problem
        5/22/2020Listing removed$1,450$1/sqft
        Source: Owner Report a problem
        5/22/2020Listed for rent$1,450$1/sqft
        Source: Owner Report a problem
        7/14/2016Sold$255,000-5.5%$101/sqft
        Source: Public Record Report a problem
        5/31/2016Pending sale$269,900$107/sqft
        Source: RE/MAX REALTY ASSOCIATES #10285622 Report a problem
        5/6/2016Listed for sale$269,900+52.6%$107/sqft
        Source: RE/MAX REALTY ASSOCIATES #10285622 Report a problem
        12/16/2002Sold$176,900$70/sqft
        Source: Public Record Report a problem

        Public tax history

        YearProperty taxesTax assessment
        2025$5,113 +7.3%$239,100
        2024$4,764 +2.6%$239,100
        2023$4,643 +2.7%$239,100
        2022$4,522 $239,100
        2021$4,522 +3.9%$239,100
        2020$4,354 +190.8%$239,100
        2019$1,497 -64.1%$239,100
        2018$4,175 $239,100
        2017-- $239,100
        2016-- $239,100
        2015-- $239,100
        2014-- $239,100
        2013-- $239,100
        2012-- $239,100
        2011-- $239,100 +28%
        2010-- $186,860
        2009-- $186,860
        2008-- $186,860
        2007-- $186,860
        2006-- $186,860
        2005-- $186,860 +46.9%
        2004-- $127,180
        2003$591 $127,180
        2000-- $127,180
        Find assessor info on the county website

        Monthly payment

        Est. payment

        Payment breakdown

        Explore the cost of this home by adjusting the details. Changes won't be saved.
        All calculations are estimates and provided by Zillow, Inc. for informational purposes only. Actual amounts may vary.
        HOA fees may include property taxes on listings classified as Co-Ops. Contact the listing agent and/or owner for fee details.
        Mortgage interest rates are dependent on a number of factors, including credit score, down payment, and repayment length. Interest rate data provided by Zillow Group Marketplace, Inc. as of 1/1/1970 from various mortgage lenders with which we have lead or other similar arrangements; the Estimated Payment is an average of those rates.
        See how much you could borrow to make a competitive offer.

        Climate risks

        Neighborhood: 17070

        Getting around

        44 / 100
        Car-Dependent
        42 / 100
        Somewhat Bikeable

        Nearby schools

        GreatSchools rating
        Schools provided by the listing agent
        • Elementary: Highland
        • High: Cedar Cliff
        • District: West Shore

        Source: Bright MLS. This data may not be complete. We recommend contacting the local school district to confirm school assignments for this home.

        A local agent can set up tours, give advice and negotiate with sellers.

        A local lender can help you make sure your offer is ready when you are.

        Browse local experts

        Similar homes