Move-In ready custom built rambler in Andover Schools.
Completed new construction—this move-in ready model home in this desirable Ham Lake neighborhood offers high-end finishes, open-concept living, and thoughtful design throughout. Built by local custom builder TH Construction, this beautifully crafted 3-bedroom, 2-bath rambler delivers convenient main floor living paired with lasting quality.
You’ll love the vaulted living room, stunning stone-surround gas fireplace, and upscale touches throughout. The heart of the home is the spacious kitchen with custom cabinetry, granite countertops, a walk-in pantry, stainless steel appliances, and a large center island with sink.
Retreat to the private primary suite featuring an attached bathroom with double vanities, a walk-in tiled shower, and an oversized walk-in closet.
Additional highlights include:
4-car garage for extra storage or hobby space.
Irrigation system and seeded lawn already in place.
Full unfinished basement with rough-in—ready for future expansion.
Located in the highly rated Andover schools area.
With high-quality construction and immediate availability, this home is the perfect blend of new construction and timeless design. Come see the difference that thoughtful craftsmanship and custom touches make—schedule your showing today!
Closed
$595,000
701 174th Ave NE, Ham Lake, MN 55304
3beds
1,760sqft
Single Family Residence
Built in 2024
2.08 Acres Lot
$598,600 Zestimate®
$338/sqft
$2,867 Estimated rent
Home value
$598,600
$551,000 - $652,000
$2,867/mo
Zestimate® history
Owner options
List your home for rent
$2,867/mo
Rent Zestimate®
Find your next renter with Zillow Rental Manager. Plus, with online applications, you can quickly screen prospective tenants – for free.
$2,867/mo
Rent Zestimate®
Refinance and save
$3,724/mo
Est. payment
Refinancing to a lower rate could help reduce your monthly payments and save thousands over the life of the loan.
$3,724/mo
Est. payment
Explore your selling options
Work with a Zillow partner agent
Leverage their expertise and Zillow's premium Showcase listings to get your home seen by more buyers.
Get startedList with your own agent
Get your home in front of millions of buyers by listing it on Zillow.
Learn how to do itSell it yourself
Take full control of how buyers see your home on Zillow by listing For Sale by Owner (FSBO).
List your homeWhat's special
Stunning stone-surround gas fireplaceSeeded lawnHigh-end finishesWalk-in pantryIrrigation systemPrivate primary suiteStainless steel appliances
Zillow last checked:
Listing updated:
Listed by:
Matthew Davies 612-306-5547,
Keller Williams Classic Realty,
Aleese Aarness 612-743-6067
Bought with:
Gayle Miller
Counselor Realty, Inc.
Source: NorthstarMLS as distributed by MLS GRID,MLS#: 6746356
Facts & features
Interior
Bedrooms & bathrooms
- Bedrooms: 3
- Bathrooms: 2
- Full bathrooms: 1
- 3/4 bathrooms: 1
Bedroom
- Level: Main
- Area: 210 Square Feet
- Dimensions: 15x14
Bedroom 2
- Level: Main
- Area: 143 Square Feet
- Dimensions: 13x11
Bedroom 3
- Level: Main
- Area: 121 Square Feet
- Dimensions: 11x11
Dining room
- Level: Main
- Area: 144 Square Feet
- Dimensions: 12x12
Kitchen
- Level: Main
- Area: 144 Square Feet
- Dimensions: 12x12
Living room
- Level: Main
- Area: 240 Square Feet
- Dimensions: 16x15
Heating
- Forced Air
Cooling
- Central Air
Appliances
- Included: Air-To-Air Exchanger, Dishwasher, Exhaust Fan, Gas Water Heater, Microwave, Range, Refrigerator, Stainless Steel Appliance(s)
- Laundry: Electric Dryer Hookup, Laundry Room, Main Level, Washer Hookup
Features
- Basement: Daylight,Drain Tiled,Full,Unfinished
- Number of fireplaces: 1
- Fireplace features: Gas, Stone
Interior area
- Total structure area: 1,760
- Total interior livable area: 1,760 sqft
- Finished area above ground: 1,760
- Finished area below ground: 0
Property
Parking
- Total spaces: 4
- Parking features: Attached, Asphalt, Garage
- Attached garage spaces: 4
- Details: Garage Dimensions (38x24), Garage Door Height (8), Garage Door Width (16)
Accessibility
- Accessibility features: None
Features
- Levels: One
- Stories: 1
- Fencing: None
Lot
- Size: 2.08 Acres
- Dimensions: 339 x 241 x 375 x 287
Details
- Foundation area: 1760
- Parcel number: 063223430018
- Zoning description: Residential-Single Family
Construction
Type & style
- Home type: SingleFamily
- Property subtype: Single Family Residence
Materials
- Frame
- Roof: Age 8 Years or Less,Architectural Shingle,Asphalt
Condition
- New construction: Yes
- Year built: 2024
Details
- Builder name: T H CONSTRUCTION OF ANOKA INC
Utilities & green energy
- Electric: 200+ Amp Service
- Gas: Natural Gas
- Sewer: Mound Septic, Private Sewer, Septic System Compliant - Yes, Tank with Drainage Field
- Water: Private, Well
Community & HOA
Community
- Subdivision: Crosstown Rolling Acres 3rd Add
HOA
- Has HOA: No
Location
- Region: Ham Lake
Financial & listing details
- Price per square foot: $338/sqft
- Tax assessed value: $522,900
- Annual tax amount: $1,129
- Date on market: 7/11/2025
- Cumulative days on market: 316 days
Price history
| Date | Event | Price |
|---|---|---|
| 11/12/2025 | Sold | $595,000-0.7%$338/sqft |
Source:  NorthstarMLS as distributed by MLS GRID #6746356 Report a problem NorthstarMLS as distributed by MLS GRID #6746356 Report a problem | ||
| 10/9/2025 | Pending sale | $599,000$340/sqft |
Source: NorthstarMLS as distributed by MLS GRID #6746356 Report a problem | ||
| 9/5/2025 | Price change | $599,000-1.6%$340/sqft |
Source: NorthstarMLS as distributed by MLS GRID #6746356 Report a problem | ||
| 8/24/2025 | Price change | $609,000-1%$346/sqft |
Source: NorthstarMLS as distributed by MLS GRID #6746356 Report a problem | ||
| 8/4/2025 | Price change | $615,000-1.6%$349/sqft |
Source: NorthstarMLS as distributed by MLS GRID #6746356 Report a problem | ||
| 7/11/2025 | Listed for sale | $625,000+4.2%$355/sqft |
Source: NorthstarMLS as distributed by MLS GRID #6746356 Report a problem | ||
| 6/24/2025 | Listing removed | $599,900$341/sqft |
Source: NorthstarMLS as distributed by MLS GRID #6738460 Report a problem | ||
| 6/13/2025 | Listed for sale | $599,900-1.6%$341/sqft |
Source: NorthstarMLS as distributed by MLS GRID #6738460 Report a problem | ||
| 6/11/2025 | Listing removed | $609,900$347/sqft |
Source: NorthstarMLS as distributed by MLS GRID #6628836 Report a problem | ||
| 4/30/2025 | Price change | $609,900+0%$347/sqft |
Source: NorthstarMLS as distributed by MLS GRID #6628836 Report a problem | ||
| 2/2/2025 | Price change | $609,8990%$347/sqft |
Source: NorthstarMLS as distributed by MLS GRID #6628836 Report a problem | ||
| 11/8/2024 | Listed for sale | $609,900+16.2%$347/sqft |
Source: NorthstarMLS as distributed by MLS GRID #6628836 Report a problem | ||
| 1/31/2024 | Listing removed | -- |
Source: NorthstarMLS as distributed by MLS GRID #6439410 Report a problem | ||
| 10/2/2023 | Listed for sale | $524,900$298/sqft |
Source: NorthstarMLS as distributed by MLS GRID #6439410 Report a problem | ||
Public tax history
| Year | Property taxes | Tax assessment |
|---|---|---|
| 2025 | -- | $522,900 +282.5% |
| 2024 | $1,129 +138.6% | $136,700 +19.9% |
| 2023 | $473 +222.4% | $114,000 +136% |
| 2022 | $147 | $48,300 |
Find assessor info on the county website
Neighborhood: 55304
Nearby homes
- $738,3134 bd3 ba2.6k sqft673 174th Ave NE, Ham Lake, MN 55304Sold
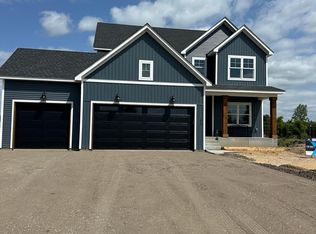
- $656,9543 bd2 ba1.6k sqft763 174th Ave NE, Ham Lake, MN 55304Sold
- $686,0004 bd2 ba2.7k sqft668 174th Ave NE, Ham Lake, MN 55304Off Market
- $508,9003 bd2 ba1.6k sqft17418 Terrace Rd NE, Ham Lake, MN 55304Off Market
- $349,4004 bd2 ba1k sqft659 175th Ave NE, Ham Lake, MN 55304Off Market
- $581,9003 bd2 ba-- sqft801 174th Ave NE, Ham Lake, MN 55304Sold
- $370,3004 bd2 ba1k sqft17522 Concord Dr NE, Ham Lake, MN 55304Off Market
- $339,7003 bd1 ba1.4k sqft643 175th Ave NE, Ham Lake, MN 55304Off Market
Nearby schools
GreatSchools rating
- 10/10Rum River Elementary SchoolGrades: K-5Distance: 3.8 mi
- 7/10Oak View Middle SchoolGrades: 6-8Distance: 3.7 mi
- 8/10Andover Senior High SchoolGrades: 9-12Distance: 4.7 mi
Get a cash offer in 3 minutes
Find out how much your home could sell for in as little as 3 minutes with a no-obligation cash offer.
Estimated market value
$598,600
Get a cash offer in 3 minutes
Find out how much your home could sell for in as little as 3 minutes with a no-obligation cash offer.
Estimated market value
$598,600
- Minnesota
- Anoka County
- Ham Lake
- 55304
- 701 174th Ave NE
Nearby cities
Nearby zip codes
Other Ham Lake Topics
