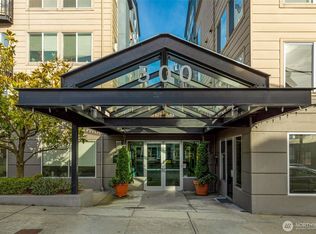
Located in the heart of Queen Anne, in the shadows of the Space Needle and all this vibrant neighborhood has to offer. This hard-to-find, ADA-accessible 2-bedroom condo is one of a kind. Barclay Court is private, secure, and one of the nicest-appointed buildings in the area, with a private parking garage right next to your front door.Building features include a rooftop garden terrace overlooking Counterbalance Park and a private gym. Lower-level retail puts you steps from local favorites like the neighborhood famous Masonry Pizza, a nail salon, and a UPS Store.Enjoy Seattle from your private Juliet balcony, where French doors open your warm living space to the sights, sounds, and incredible energy of our amazing city. Once we get our Sonics back, you'll be the go-to spot for game day!You'll love the open floor plan and large living spaces. Fresh paint and new carpet throughout. Gorgeous dark cabinets with granite countertops. The primary bedroom has a walk-in closet with custom organizers. The second room is so large it works as bedroom or a flex space, easily could be both a home office and creative space. All appliance stay & laundry is in unit,. The very large bathroom offers easy ADA-accessible features.Don't let this one slip away! Call today for your private tour at a price that will make everyone in the household smile!
Active
Listed by: RE/MAX Realty South • William F. Collins • 253-569-6520
$475,000
701 1st Avenue N #204, Seattle, WA 98109
2beds
1,054sqft
Condominium
Built in 2000
-- sqft lot
$462,200 Zestimate®
$451/sqft
$905/mo HOA
What's special
- --
- on Zillow
- 357
- views
- 31
- saves
Zillow last checked:
Listing updated:
Listed by:
William F. Collins 253-569-6520 wcollins@remax.net,
RE/MAX Realty South
Source: NWMLS as distributed by MLS GRID,MLS#: 2589511
Facts & features
Interior
Bedrooms & bathrooms
- Bedrooms: 2
- Bathrooms: 1
- Full bathrooms: 1
- Main level bathrooms: 1
- Main level bedrooms: 2
Primary bedroom
- Level: Main
Bedroom
- Level: Main
Bathroom full
- Level: Main
Dining room
- Level: Main
Entry hall
- Level: Main
Great room
- Level: Main
Kitchen without eating space
- Level: Main
Utility room
- Level: Main
Heating
- Fireplace, Wall Furnace, Electric
Cooling
- None
Appliances
- Included: Dishwasher, Disposal, Dryer, Microwave, Refrigerator, Stove(s)/Range(s), Washer, Dishwasher(s), Dryer(s), Garbage Disposal, Microwave(s), Refrigerator(s), Washer(s)
Features
- Flooring: Ceramic Tile, Carpet
- Doors: French Doors
- Number of fireplaces: 1
- Fireplace features: Gas, Main Level: 1, Fireplace
Interior area
- Total structure area: 1,054
- Total interior livable area: 1,054 sqft
Property
Parking
- Total spaces: 1
- Parking features: Common Garage
- Has garage: Yes
- Covered spaces: 1
Features
- Levels: One
- Stories: 1
- Entry location: Main
- Patio & porch: Fireplace, French Doors, Sprinkler System, Walk-In Closet(s)
- Has view: Yes
- View description: City
Lot
- Size: 0.3 Acres
- Features: Corner Lot, Curbs, Paved, Sidewalk
Details
- Parcel number: 0519500040
- Special conditions: Standard
Construction
Type & style
- Home type: Condo
- Architectural style: Condo (1 Level)
- Property subtype: Condominium
Materials
- Brick
- Roof: Flat
Condition
- Year built: 2000
Utilities & green energy
- Electric: Company: Seattle City Light
- Sewer: Company: City of Seattle-In Dues
- Water: Company: City of Seattle-In Dues
Community & HOA
Community
- Features: Elevator, Fitness Center, Lobby Entrance, Rooftop Deck
- Security: Fire Sprinkler System
- Subdivision: Queen Anne
HOA
- Services included: Common Area Maintenance, Earthquake Insurance, Sewer, Water
- HOA fee: $905 monthly
Location
- Region: Seattle
Financial & listing details
- Price per square foot: $451/sqft
- Tax assessed value: $485,000
- Annual tax amount: $4,935
- Date on market: 9/30/2026
- Listing terms: Conventional
- Inclusions: Dishwasher(s), Dryer(s), Garbage Disposal, Microwave(s), Refrigerator(s), Stove(s)/Range(s), Washer(s)
Estimated market value
$462,200
$439,000 - $485,000
$3,648/mo
Price history
| Date | Event | Price |
|---|---|---|
| 9/30/2026 | Listed for sale | $475,000-15%$451/sqft |
Source:  NWMLS as distributed by MLS GRID #2589511 Report a problem | ||
| 4/22/2024 | Sold | $559,000+69.4%$530/sqft |
Source: Public Record Report a problem | ||
| 2/26/2021 | Listing removed | -- |
Source: Owner Report a problem | ||
| 11/8/2020 | Listed for rent | $2,100+5%$2/sqft |
Source: Owner Report a problem | ||
| 11/8/2018 | Listing removed | $2,000$2/sqft |
Source: Owner Report a problem | ||
| 11/5/2018 | Listed for rent | $2,000$2/sqft |
Source: Owner Report a problem | ||
| 11/10/2004 | Sold | $330,000+2.2%$313/sqft |
Source: NWMLS as distributed by MLS GRID #24097517 Report a problem | ||
| 6/29/2001 | Sold | $323,000$306/sqft |
Source: Public Record Report a problem | ||
Public tax history
| Year | Property taxes | Tax assessment |
|---|---|---|
| 2025 | $4,935 +9.3% | $485,000 +1.5% |
| 2024 | $4,514 -4.5% | $478,000 -6.3% |
| 2023 | $4,729 +12% | $510,000 +0.6% |
| 2022 | $4,222 -2.5% | $507,000 +5.8% |
| 2021 | $4,329 -4.5% | $479,000 +0.4% |
| 2020 | $4,536 -17% | $477,000 -18.2% |
| 2019 | $5,467 +19.4% | $583,000 +7.4% |
| 2018 | $4,578 +5.5% | $543,000 +21.7% |
| 2017 | $4,338 +20.2% | $446,000 +11.8% |
| 2016 | $3,610 | $399,000 +11.5% |
| 2015 | $3,610 | $358,000 -6.5% |
| 2014 | $3,610 | $383,000 +40.8% |
| 2012 | -- | $272,000 +0.4% |
| 2011 | -- | $271,000 -19.6% |
| 2010 | -- | $337,000 |
| 2009 | -- | $337,000 -8.4% |
| 2007 | -- | $368,000 +8.9% |
| 2006 | -- | $338,000 +4.3% |
| 2005 | -- | $324,000 |
Find assessor info on the county website
Monthly payment
Est. payment
Payment breakdown
Explore the cost of this home by adjusting the details. Changes won't be saved.Climate risks
Neighborhood: Lower Queen Anne
Nearby schools
Schools provided by the listing agent
- Elementary: John Hay Elementary
- Middle: Mc Clure Mid
- High: Lincoln High
Source: NWMLS as distributed by MLS GRID. This data may not be complete. We recommend contacting the local school district to confirm school assignments for this home.


Similar homes
- $--1 bd1 ba665 sqft275 W Roy St APT 412, Seattle, WA 98119AuctionAuction.com 2
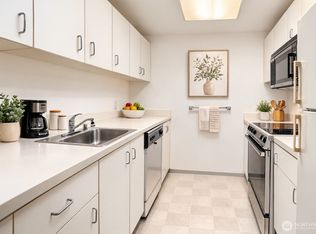
- $498,0002 bd2 ba1k sqftCornerstone Queen Anne Condo, Seattle, WA 98109Active
 MLS ID #2585298, Eva Xia. NWMLS as distributed by MLS GRID
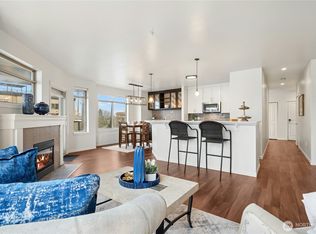
- $460,0002 bd2 ba1k sqftArbor Place Tower, Seattle, WA 98121Active
 MLS ID #2551814, Bruce Johnston. NWMLS as distributed by MLS GRID
- $599,9992 bd2 ba1.2k sqftAlterra, Seattle, WA 98109Active
 MLS ID #2556292, Beverly Auffray. NWMLS as distributed by MLS GRID
