Skip main navigation
Closed
Street View
  • $220,500

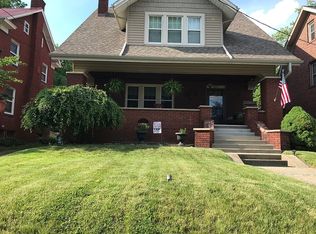
    701 22nd St NW, Canton, OH 44709

    3beds
    2,274sqft
    Single Family Residence
    Built in 1928
    4,970 Square Feet Lot
    $230,900 Zestimate®
    $97/sqft
    $1,402 Estimated rent

    Home value

    $230,900

    $201,000 - $266,000

    $1,402/mo

    Zestimate® history
    Loading
    Loading...

    Owner options

    List your home for rent

    $1,402/mo

    Rent Zestimate®

    Find your next renter with Zillow Rental Manager. Plus, with online applications, you can quickly screen prospective tenants – for free.

    Learn more

    $1,402/mo

    Rent Zestimate®

    Refinance and save

    $1,507/mo

    Est. payment

    Refinancing to a lower rate could help reduce your monthly payments and save thousands over the life of the loan.

    See today's rates

    $1,507/mo

    Est. payment

    Explore your selling options

    Work with a Zillow partner agent

    Leverage their expertise and Zillow's premium Showcase listings to get your home seen by more buyers.

    Get started

    List with your own agent

    Get your home in front of millions of buyers by listing it on Zillow.

    Learn how to do it

    Sell it yourself

    Take full control of how buyers see your home on Zillow by listing For Sale by Owner (FSBO).

    List your home

    What's special

    Tudor style homeFull basementUpdated kitchenUpdated bathFormal dining roomBreakfast nookButler pantry
    This is a home of character and old-world charm updated for you to just move in! Well-built Tudor style home. Hardwood floors add warm and elegance throughout the home. Beamed living room with fireplace creates a cozy and inviting space. Natural trim throughout. Formal dining room is perfect for hosting dinners and gatherings. Updated kitchen with breakfast nook, butler pantry and loads of cupboards. Library/Study is ideal for quiet time or working from home. Upstairs on the 2nd floor are 3 nice size bedrooms, updated bath. Bonus room on the 3rd floor. Full basement. Corner location convenient to bus routes, Malone College, restaurants and shopping.

    Zillow last checked:

    Listing updated:

    Listed by:

    Brenda Jackson bjackson@cutlerci.com330-284-2395,

    Cutler Real Estate-Commercial

    Bought with:

    Kyle B Oberlin, 2023001950

    Berkshire Hathaway HomeServices Professional Realty

    Source: MLS Now,MLS#: 5083118MLS LogoOriginating MLS: Stark Trumbull Area REALTORS

    Facts & features

    Interior

    Bedrooms & bathrooms
    • Bedrooms: 3
    • Bathrooms: 2
    • Full bathrooms: 1
    • 1/2 bathrooms: 1
    • Main level bathrooms: 1
    Primary bedroom
    • Description: Flooring: Wood
    • Level: Second
    • Dimensions: 15 x 13
    Bedroom
    • Description: Flooring: Wood
    • Level: Second
    • Dimensions: 15 x 13
    Bedroom
    • Description: Flooring: Wood
    • Level: Second
    • Dimensions: 13 x 12
    Bonus room
    • Description: Flooring: Wood
    • Level: Third
    Dining room
    • Description: For Dinners or Gatherings,Flooring: Hardwood
    • Level: First
    • Dimensions: 14 x 13
    Eat in kitchen
    • Description: Appliances remain. Recently updated.
    • Level: First
    • Dimensions: 13 x 11
    Library
    • Description: When you need quiet time or work from home.
    • Level: First
    • Dimensions: 10 x 6
    Living room
    • Description: Beamed Living Room with Fireplace is cozy and inviting.,Flooring: Wood
    • Features: Beamed Ceilings, Fireplace
    • Level: First
    • Dimensions: 23 x 13
    Heating
    • Forced Air, Gas
    Cooling
    • Central Air
    Appliances
    • Included: Dryer, Dishwasher, Disposal, Microwave, Range, Refrigerator
    • Laundry: Laundry Chute, Washer Hookup, Electric Dryer Hookup, In Basement, Laundry Tub, Sink
    Features
    • Beamed Ceilings, Bookcases, Eat-in Kitchen, Natural Woodwork, Walk-In Closet(s)
    • Basement: Full
    • Number of fireplaces: 1
    • Fireplace features: Library
    Interior area
    • Total structure area: 2,274
    • Total interior livable area: 2,274 sqft
    • Finished area above ground: 2,274

    Property

    Parking
    • Total spaces: 1
    • Parking features: Attached, Garage, Garage Door Opener, Garage Faces Side
    • Attached garage spaces: 1
    Features
    • Levels: Two
    • Stories: 2
    • Patio & porch: Patio
    • Has view: Yes
    • View description: Neighborhood
    Lot
    • Size: 4,970 Square Feet
    • Dimensions: 44 x 113
    • Features: Back Yard, Corner Lot
    Details
    • Parcel number: 00210587

    Construction

    Type & style
    • Home type: SingleFamily
    • Architectural style: Tudor
    • Property subtype: Single Family Residence
    Materials
    • Brick, Stucco
    • Roof: Asphalt,Fiberglass
    Condition
    • Updated/Remodeled
    • Year built: 1928

    Utilities & green energy

    • Sewer: Public Sewer
    • Water: Public

    Community & HOA

    HOA
    • Has HOA: No
    Location
    • Region: Canton

    Financial & listing details

    • Price per square foot: $97/sqft
    • Tax assessed value: $254,100
    • Annual tax amount: $2,605
    • Date on market: 11/6/2024
    • Cumulative days on market: 128 days
    • Listing terms: Cash,Conventional

    Price history

    DateEventPrice
    4/9/2025Sold$220,500-3.7%$97/sqft
    Source: MLS Now #5083118 Report a problem
    3/14/2025Pending sale$228,900$101/sqft
    Source: MLS Now #5083118 Report a problem
    2/20/2025Listed for sale$228,900$101/sqft
    Source: MLS Now #5083118 Report a problem
    12/26/2024Pending sale$228,900$101/sqft
    Source: Cutler Real Estate #5083118 Report a problem
    12/26/2024Contingent$228,900$101/sqft
    Source: MLS Now #5083118 Report a problem
    9/10/2024Listed for sale$228,900+65.2%$101/sqft
    Source: MLS Now #5069093 Report a problem
    2/13/2024Sold$138,600+28.3%$61/sqft
    Source: MLS Now #5010708 Report a problem
    3/8/2018Sold$108,000-9.6%$47/sqft
    Source: MLS Now #3966156 Report a problem
    2/22/2018Pending sale$119,500$53/sqft
    Source: Keller Williams Legacy Group #3966156 Report a problem
    1/19/2018Price change$119,500-2.4%$53/sqft
    Source: Keller Williams Legacy Group #3966156 Report a problem
    12/8/2017Price change$122,500-1.9%$54/sqft
    Source: Keller Williams Legacy Group #3960673 Report a problem
    11/14/2017Listed for sale$124,900$55/sqft
    Source: Keller Williams Legacy Group #3956387 Report a problem

    Public tax history

    YearProperty taxesTax assessment
    2024$3,874 +48.7%$88,940 +104.1%
    2023$2,605 +3%$43,580
    2022$2,528 -1%$43,580
    2021$2,554 +15%$43,580 +12.7%
    2020$2,222 $38,680
    2019$2,222 $38,680
    2018$2,222 +31.2%$38,680 +44.2%
    2017$1,694 -0.3%$26,820
    2016$1,699 -0.6%$26,820
    2015$1,710 $26,820 +5.7%
    2014$1,710 +106.5%$25,380
    2013$828 $25,380
    2012-- $25,380 -19.5%
    2011-- $31,510 -0.2%
    2010-- $31,580
    2009$1,401 +3.2%--
    2008$1,358 +1.6%--
    2007$1,337 +1.7%--
    2005$1,315 -1%--
    2004$1,328 +22.5%--
    2003$1,084 +9.6%--
    2002$989 +0.2%--
    2001$987 -4.1%--
    2000$1,029 --
    Find assessor info on the county website

    Neighborhood: Vassar Park

    Nearby schools

    GreatSchools rating
    Schools provided by the listing agent
    • District: Canton CSD - 7602

    Source: MLS Now. This data may not be complete. We recommend contacting the local school district to confirm school assignments for this home.

    Get a cash offer in 3 minutes
    Find out how much your home could sell for in as little as 3 minutes with a no-obligation cash offer.
    Estimated market value
    $230,900
    Get a cash offer in 3 minutes
    Find out how much your home could sell for in as little as 3 minutes with a no-obligation cash offer.
    Estimated market value
    $230,900