Move right in and enjoy the best of modern living! This beautifully renovated 4-bedroom, 1-bath home has been thoughtfully transformed inside and out, offering stylish finishes, flexible living space, an expansive yard, and even river views—all from a desirable corner lot. Step inside to a bright, refreshed interior featuring two bedrooms on the main level and two additional bedrooms upstairs, giving you plenty of flexibility for bedrooms, a home office, or guest space. The beautifully updated kitchen is designed to impress with granite countertops, abundant cabinetry, and brand-new appliances. The renovated bathroom features fresh tilework and a clean, modern finish. Need more space? The partially finished basement adds valuable bonus living space and is ready to become your family room, home gym, office, playroom, or entertainment area. A brand-new roof and extensive updates throughout mean the big projects have already been taken care of. Outside, the expansive yard provides plenty of room for entertaining, relaxing, pets, or play. Open the fence to reveal a private concrete parking pad complete with a dedicated EV charging connection—perfect for today’s modern lifestyle. From the four-bedroom layout and beautiful renovations to the oversized yard, private EV-ready parking, corner-lot setting, and views of the river, this home offers a combination that’s hard to find. Everything is ready—just unpack and start enjoying your new home. Schedule your private showing today before someone else calls it home!
Coming soon 10/01
$375,000
701 2nd St, Delanco, NJ 08075
4beds
2,225sqft
Single Family Residence
Built in 1949
6,250 Square Feet Lot
$340,100 Zestimate®
$169/sqft
$-- HOA
What's special
- 1 day
- 116
- 8
Zillow last checked:
Listing updated:
Listed by:
Christina DeStefano 856-340-3313,
EXP Realty, LLC,
Co-Listing Agent: Andrea C Maines 856-278-2722,
EXP Realty, LLC
Source: Bright MLS,MLS#: NJBL2121474
Facts & features
Interior
Bedrooms & bathrooms
- Bedrooms: 4
- Bathrooms: 1
- Full bathrooms: 1
- Main level bathrooms: 1
- Main level bedrooms: 2
Basement
- Description: Percent Finished: 75.0
- Area: 1000
Heating
- Forced Air, Natural Gas
Cooling
- Central Air, Electric
Appliances
- Included: Microwave, Dishwasher, ENERGY STAR Qualified Refrigerator, Ice Maker, Self Cleaning Oven, Stainless Steel Appliance(s), Water Heater, Oven/Range - Gas
- Laundry: In Basement
Features
- Attic, Bathroom - Tub Shower, Ceiling Fan(s), Entry Level Bedroom, Family Room Off Kitchen, Upgraded Countertops
- Flooring: Wood, Carpet
- Basement: Partially Finished
- Has fireplace: No
Interior area
- Total structure area: 2,475
- Total interior livable area: 2,225 sqft
- Finished area above ground: 1,475
- Finished area below ground: 750
Property
Parking
- Parking features: Driveway
- Has uncovered spaces: Yes
Accessibility
- Accessibility features: 2+ Access Exits
Features
- Levels: Two
- Stories: 2
- Pool features: None
- Fencing: Vinyl
Lot
- Size: 6,250 Square Feet
- Dimensions: 50 x 125
Details
- Additional structures: Above Grade, Below Grade
- Parcel number: 090110600001
- Zoning: R-4
- Special conditions: Standard
Construction
Type & style
- Home type: SingleFamily
- Architectural style: Cape Cod
- Property subtype: Single Family Residence
Materials
- Combination
- Foundation: Block
Condition
- Excellent
- New construction: No
- Year built: 1949
Utilities & green energy
- Sewer: Public Sewer
- Water: Public
Community & HOA
Community
- Subdivision: None Available
HOA
- Has HOA: No
Location
- Region: Delanco
- Municipality: DELANCO TWP
Financial & listing details
- Price per square foot: $169/sqft
- Tax assessed value: $142,400
- Annual tax amount: $5,515
- Date on market: 10/1/2026
- Listing agreement: Exclusive Right To Sell
- Listing terms: Cash,Conventional,FHA,VA Loan
- Inclusions: Ev Charging Station
- Exclusions: Personal Property
- Ownership: Fee Simple
Estimated market value
$340,100
$313,000 - $367,000
$2,644/mo
Price history
| Date | Event | Price |
|---|---|---|
| 4/20/2022 | Sold | $159,000$71/sqft |
Source: Public Record Report a problem | ||
Public tax history
| Year | Property taxes | Tax assessment |
|---|---|---|
| 2025 | $5,010 -0.3% | $142,400 |
| 2024 | $5,025 | $142,400 |
| 2023 | -- | $142,400 |
| 2022 | $4,910 +5.7% | $142,400 |
| 2021 | $4,644 +4.7% | $142,400 |
| 2020 | $4,435 +2.2% | $142,400 |
| 2019 | $4,341 +2% | $142,400 |
| 2018 | $4,254 +3.2% | $142,400 |
| 2017 | $4,122 +1.8% | $142,400 |
| 2016 | $4,049 +2.7% | $142,400 |
| 2015 | $3,941 -1.3% | $142,400 |
| 2014 | $3,994 +2.8% | $142,400 -21.5% |
| 2013 | $3,887 +0.9% | $181,300 |
| 2012 | $3,853 +1.6% | $181,300 |
| 2011 | $3,793 +3.7% | $181,300 |
| 2010 | $3,657 +2.2% | $181,300 |
| 2009 | $3,579 +4.1% | $181,300 |
| 2008 | $3,439 +16.6% | $181,300 |
| 2007 | $2,950 +9% | $181,300 +126.9% |
| 2006 | $2,707 +3.6% | $79,900 |
| 2005 | $2,612 -0.4% | $79,900 |
| 2004 | $2,623 | $79,900 |
| 2003 | -- | $79,900 |
| 2002 | -- | $79,900 |
| 2001 | -- | $79,900 |
Find assessor info on the county website
Monthly payment
Est. payment
Payment breakdown
Explore the cost of this home by adjusting the details. Changes won't be saved.Climate risks
Neighborhood: 08075
Nearby schools
Schools provided by the listing agent
- Elementary: M. Joan Pearson School
- Middle: Walnut Street
- High: Riverside H.s.
- District: Delanco Township Public Schools
Source: Bright MLS. This data may not be complete. We recommend contacting the local school district to confirm school assignments for this home.
Similar homes
- $369,9004 bd2 ba1.5k sqft403 Cleveland Ave, Riverside, NJ 08075For Sale

 MLS ID #NJBL2121384, Robert Greenblatt, Weichert Realtors - Moorestown. Bright MLS
 - $459,9003 bd2 ba1.6k sqft418 Chestnut St, Delran, NJ 08075For Sale By Owner
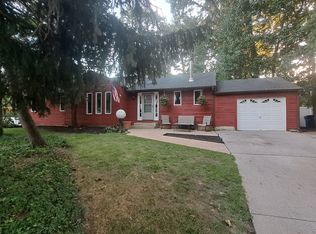
- $349,0004 bd2 ba1.7k sqft500 Magnolia St, Beverly, NJ 08010For Sale
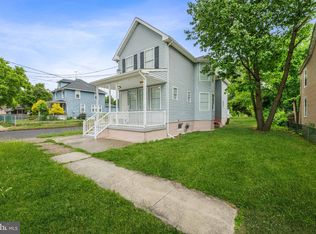 MLS ID #NJBL2121496, christo Joe, Guaranteed Sale. Bright MLS
 - $350,0004 bd2 ba2k sqft38 E Hancock St, Riverside, NJ 08075For Sale
 MLS ID #NJBL2114826, Ahuva Koppelman, Hometown Realty Associates, LLC. Bright MLS
 - $439,9004 bd3 ba2.1k sqft502 Burlington Ave, Delanco, NJ 08075For SaleMLS ID #NJBL2113622, Lina Siciliano, Real Broker, LLC. Bright MLS
- $409,9995 bd2 ba2.6k sqft516 Jennings St, Beverly, NJ 08010For SaleMLS ID #NJBL2120860, Debbie Nemeth, Realty Mark Central, LLC. Bright MLS
- $379,0004 bd2 ba1.8k sqft201 W Franklin Ave, Edgewater Park, NJ 08010For SaleMLS ID #NJBL2120962, Robert Greenblatt, Weichert Realtors - Moorestown. Bright MLS
- $389,0003 bd2 ba1.7k sqft110 W Washington St, Riverside, NJ 08075For SaleMLS ID #NJBL2119126, Daniel Pensiero, Prime Realty Partners. Bright MLS
- $373,9993 bd3 ba1.4k sqft67 Webster St, Riverside, NJ 08075For SaleMLS ID #NJBL2114760, Tahir Zaman, Key Properties Real Estate. Bright MLS
- $385,0003 bd2 ba1.2k sqft800 Bridgeboro St, Riverside, NJ 08075For SaleMLS ID #NJBL2108134, Violetta Matysiak, Weichert Realtors-Cherry Hill. Bright MLS
- $249,0002 bd1 ba1.2k sqft517 Ash St, Delanco, NJ 08075For SaleMLS ID #NJBL2121072, Chris Larcome, HomeSmart Nexus Realty Group - Newtown. Bright MLS
- $319,9003 bd2 ba1.3k sqft17 Polk St, Riverside, NJ 08075For SaleMLS ID #NJBL2120106, Anne Fitzgerald, Better Homes Realty Group. Bright MLS
- $329,9003 bd3 ba1.4k sqft4112 Carteret Dr, Philadelphia, PA 19114For SaleMLS ID #PAPH2674356, Celia Xiao, Canaan Realty Services INC. Bright MLS
- $425,0004 bd3 ba1.7k sqft121 Cleveland Ave, Riverside, NJ 08075For SaleMLS ID #NJBL2110990, Bayram Kose, RE/MAX Of Cherry Hill. Bright MLS
- $225,0002 bd2 ba1.4k sqft428 Ash St, Delanco, NJ 08075For SaleMLS ID #NJBL2121162, Michelle Arnold, Compass New Jersey, LLC - Moorestown. Bright MLS
- $324,9003 bd2 ba1.3k sqft9226 Cottage St, Philadelphia, PA 19114For SaleMLS ID #PAPH2663470, Timothy Collins, Re/Max One Realty. Bright MLS
- $349,5002 bd3 ba2.4k sqft5 Charles Cir, Delanco, NJ 08075For SaleMLS ID #NJBL2119722, Lisa Gardiner, Weichert Realtors - Moorestown. Bright MLS
- $419,0003 bd2 ba2.5k sqft117 S Pavilion Ave, Riverside, NJ 08075For SaleMLS ID #NJBL2118166, Miledy Cruz Pena, Weichert Realtors-Cherry Hill. Bright MLS
- $410,0004 bd2 ba1.7k sqft200 Hendrickson Ave, Edgewater Park, NJ 08010For SaleMLS ID #NJBL2118100, Samuel Rifkin, Keller Williams Realty - Cherry Hill. Bright MLS
