Beautifully remodeled home on .40 of an acre! All new flooring and carpet. New stainless steel appliances. New kitchen cabinets, counter tops and custom tile backsplash. New bathroom fixtures. Huge lot with no hoa. Buyer to verify sq ft and schools.
Accepting backups
$329,000
701 35th St, Evans, CO 80620
2beds
1,311sqft
Single Family Residence
Built in 1898
0.4 Acres Lot
$-- Zestimate®
$251/sqft
$-- HOA
What's special
- 35 days
- 50
- 1
Likely to sell faster than
Zillow last checked:
Listing updated:
Listed by:
Jessica Autrey 970-776-3305,
The TC Group, LLC
Source: IRES as distributed by MLS GRID,MLS#: 1066421
Facts & features
Interior
Bedrooms & bathrooms
- Bedrooms: 2
- Bathrooms: 1
- Full bathrooms: 1
- Main level bathrooms: 1
Primary bedroom
- Description: Carpet
- Level: Main
- Area: 120 Square Feet
- Dimensions: 12 x 10
Bedroom 2
- Description: Carpet
- Level: Main
- Area: 143 Square Feet
- Dimensions: 11 x 13
Dining room
- Description: Other
- Level: Main
- Area: 96 Square Feet
- Dimensions: 8 x 12
Kitchen
- Description: Other
- Level: Main
- Area: 98 Square Feet
- Dimensions: 14 x 7
Living room
- Description: Other
- Level: Main
- Area: 154 Square Feet
- Dimensions: 11 x 14
Heating
- Forced Air
Appliances
- Included: Electric Range, Dishwasher, Refrigerator, Microwave
Features
- Basement: None
Interior area
- Total structure area: 1,311
- Total interior livable area: 1,311 sqft
- Finished area above ground: 1,311
Property
Parking
- Total spaces: 1
- Parking features: Detached
- Garage spaces: 1
- Details: Detached
Features
- Levels: One
- Stories: 1
- Fencing: Fenced
Lot
- Size: 0.4 Acres
- Features: Mineral Rights Excluded
Details
- Parcel number: R3883986
- Zoning: RES
- Special conditions: Licensed Owner
Construction
Type & style
- Home type: SingleFamily
- Property subtype: Single Family Residence
Materials
- Frame
- Roof: Composition
Condition
- New construction: No
- Year built: 1898
Utilities & green energy
- Electric: Xcel
- Gas: Atmos
- Sewer: Public Sewer
- Water: City
- Utilities for property: Natural Gas Available, Electricity Available
Community & HOA
Community
- Subdivision: Evans City
HOA
- Has HOA: No
Location
- Region: Evans
Financial & listing details
- Price per square foot: $251/sqft
- Tax assessed value: $168,576
- Annual tax amount: $1,538
- Date on market: 8/13/2026
- Listing terms: Cash,Conventional,FHA,VA Loan
- Exclusions: Mineral rights
- Electric utility on property: Yes
Estimated market value
Not available
Estimated sales range
Not available
Not available
Price history
| Date | Event | Price |
|---|---|---|
| 8/18/2026 | Pending sale | $329,000$251/sqft |
Source:  REcolorado as distributed by MLS GRID #IR1066421 Report a problem REcolorado as distributed by MLS GRID #IR1066421 Report a problem | ||
| 8/13/2026 | Listed for sale | $329,000+163.2%$251/sqft |
Source: REcolorado as distributed by MLS GRID #IR1066421 Report a problem | ||
| 6/11/2021 | Listing removed | -- |
Source: Zillow Rental Network Premium Report a problem | ||
| 6/3/2021 | Listed for rent | $1,595$1/sqft |
Source: Zillow Rental Network Premium Report a problem | ||
| 3/1/2021 | Sold | $125,000+380.8%$95/sqft |
Source: Public Record Report a problem | ||
| 7/28/2015 | Sold | $26,000-13.3%$20/sqft |
Source:  IRES as distributed by MLS GRID #768708 Report a problem IRES as distributed by MLS GRID #768708 Report a problem | ||
| 7/8/2015 | Listed for sale | $30,000$23/sqft |
Source: Austin & Austin Real Estate #768708 Report a problem | ||
Public tax history
| Year | Property taxes | Tax assessment |
|---|---|---|
| 2026 | $1,538 +104.8% | $10,320 -2.1% |
| 2025 | $751 +3.3% | $10,540 +4.8% |
| 2024 | $728 +0.1% | $10,060 -0.9% |
| 2023 | $726 -3% | $10,150 +32.7% |
| 2022 | $749 +9.6% | $7,650 -2.8% |
| 2021 | $684 | $7,870 +9.3% |
| 2020 | $684 +39.2% | $7,200 |
| 2019 | $491 -28.3% | $7,200 +32.8% |
| 2018 | $685 +39.6% | $5,420 |
| 2017 | $491 -0.5% | $5,420 +0.2% |
| 2016 | $493 +11.9% | $5,410 |
| 2015 | $441 +116.8% | $5,410 +121.7% |
| 2014 | $203 | $2,440 |
| 2013 | -- | $2,440 -23.5% |
| 2012 | -- | $3,190 |
| 2011 | -- | $3,190 +35.2% |
| 2010 | -- | $2,360 |
| 2009 | -- | $2,360 -23.9% |
| 2008 | -- | $3,100 |
| 2007 | -- | $3,100 -54.5% |
| 2006 | -- | $6,810 -27.9% |
| 2005 | -- | $9,440 +6.7% |
| 2004 | -- | $8,850 -1% |
| 2003 | -- | $8,940 +9.3% |
| 2002 | -- | $8,180 +17% |
| 2001 | -- | $6,990 |
Find assessor info on the county website
Monthly payment
Est. payment
Payment breakdown
Explore the cost of this home by adjusting the details. Changes won't be saved.Climate risks
Neighborhood: 80620
Nearby schools
Schools provided by the listing agent
- Elementary: Bella Romero
- Middle: Bella Romero
- High: Greeley West
Source: IRES as distributed by MLS GRID. This data may not be complete. We recommend contacting the local school district to confirm school assignments for this home.

Similar homes
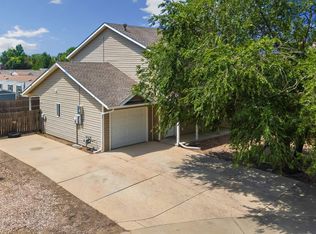
- $330,0003 bd3 ba1.3k sqft306 Ash Ct, Evans, CO 80620For Sale
 MLS ID #1064928, Amanda Unrein, Kittle Real Estate. IRES as distributed by MLS GRID
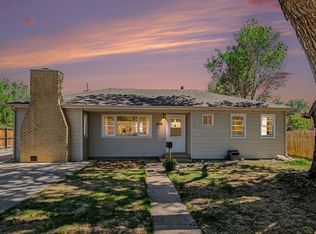
 - $350,0002 bd1 ba1.1k sqft2410 14th Ave, Greeley, CO 80631For Sale
 MLS ID #1067504, Tamra Heindselman, Austin & Austin Real Estate. IRES as distributed by MLS GRID
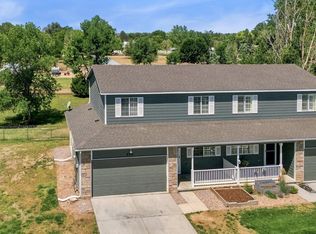
 - $299,0003 bd2 ba1.1k sqft3711 Salida Ct, Evans, CO 80620For Sale
 MLS ID #1064896, Rob Kittle, Kittle Real Estate. IRES as distributed by MLS GRID
 - $355,0002 bd1 ba1.8k sqft2945 Ash Avenue, Greeley, CO 80631For Sale

 MLS ID #5071876, Nina Canales, Lifestyle International Realty. REcolorado as distributed by MLS GRID
 - $325,0004 bd2 ba1.4k sqft924 21st St, Greeley, CO 80631For SaleMLS ID #1064923, Jay Roup, Group Centerra. IRES as distributed by MLS GRID
- $330,0002 bd2 ba1.1k sqft242 Todd Avenue, La Salle, CO 80645For SaleMLS ID #3669861, Peter Mitzelfeld, eXp Realty, LLC. REcolorado as distributed by MLS GRID
- $300,0002 bd1 ba756 sqft2001 5th Avenue, Greeley, CO 80631For SaleMLS ID #4348824, EmpowerHome Team Colorado, Keller Williams Realty Northern Colorado. REcolorado as distributed by MLS GRID
- $320,0004 bd3 ba1.4k sqft602 13th Ave, Greeley, CO 80631For SaleMLS ID #1068440, Cathy Goza, Group Greeley. IRES as distributed by MLS GRID
- $300,0002 bd1 ba672 sqft2316 6th Ave, Greeley, CO 80631For SaleMLS ID #1064893, Jaclyn Henderson, Real. IRES as distributed by MLS GRID
- $349,9003 bd1 ba1.5k sqft240 22nd Avenue Court, Greeley, CO 80631For SaleMLS ID #8448846, Mike Skelton, Jr., Legacy 100 Real Estate Partners LLC. REcolorado as distributed by MLS GRID
- $299,0002 bd2 ba1k sqft1502 7th Ave, Greeley, CO 80631For SaleMLS ID #1065208, Benson Verbel, NextHome Foundations. IRES as distributed by MLS GRID
- $316,0003 bd1 ba1.1k sqft518 15th Avenue Court, Greeley, CO 80631For SaleMLS ID #9325080, Dereck Martinez, eXp Realty, LLC. REcolorado as distributed by MLS GRID
- $319,9003 bd2 ba1.6k sqft1326 14th Ave, Greeley, CO 80631For SaleMLS ID #1062100, Colleen Carithers, Realty One Group Fourpoints. IRES as distributed by MLS GRID
- $300,0003 bd3 ba1.8k sqft3121 Swan Point Dr, Evans, CO 80620For SaleMLS ID #1065640, Craig Cowley, WK Real Estate Longmont. IRES as distributed by MLS GRID
- $350,0002 bd2 ba992 sqft3820 Soapstone St, Evans, CO 80620New ConstructionIRES as distributed by MLS GRID
- $360,0002 bd2 ba1k sqft4205 Rockcress Rd, Evans, CO 80620New ConstructionMLS ID #1052918, Roxanne Francis, RF Homes. IRES as distributed by MLS GRID
- $360,0003 bd2 ba1.1k sqft2211 C St NW, Greeley, CO 80631For SaleMLS ID #1066191, Todd Patterson, Coldwell Banker Realty- Fort Collins. IRES as distributed by MLS GRID
- $285,0005 bd2 ba1.4k sqft2208 9th Ave, Greeley, CO 80631For SaleMLS ID #1065723, Wynn Washle, Group Mulberry. IRES as distributed by MLS GRID
- $365,0003 bd1 ba1.2k sqft1143 25th Ave, Greeley, CO 80634For SaleMLS ID #1067763, Melissa Ballard, LPT Realty, LLC.. IRES as distributed by MLS GRID
- $375,0003 bd2 ba1.5k sqft2500 W C St, Greeley, CO 80631For SaleMLS ID #1067258, Kim Carmichael, eXp Realty - Northern CO. IRES as distributed by MLS GRID
