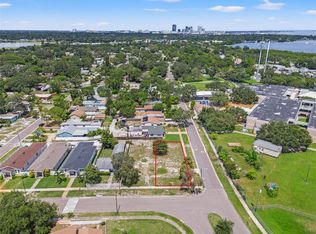
TAKE A LOOK AT THIS PRICE FOR NEW CONSTRUCTION! No FLOOD . NO HOA. This home has a spacious front yard framed by a stylish metal fence & walkway leading you to a contemporary style home featuring modern touches of elegance with stylish lighting, custom roof lines above the foyer entry, tiled front porch, vinyl fence & landscaping provide plenty of curb appeal. As you enter through a inviting glass door you will discover an open bright floor plan featuring beautiful luxury vinyl wood style floors, a modern kitchen with oversized island and waterfall stone countertop, stainless steel matching appliances, a closet pantry for additional storage, recess lighting, & custom vent hood. Imagine the gatherings & meals that can be prepared here. The open living room has high 10-foot ceilings with oversized fan. Plenty of natural light enters the home through all the impact windows. Enjoy a private back porch and fenced in yard the perfect place to relax and unwind. The rooms including the separate office have power & cable outlets on the walls ready for the T.V s to be hung. Additionally, the master suite has an oversized walk-in closet as well as additional built-in closet, peaceful view to the side yard and an on-suite bathroom with tiled double shower, glass doors and double sink vanity. This home also has an upgraded smart electrical panel accessible through your app. Located a stone throw from Downtown St Pete offering many patio restaurants, shopping, Marina, Dali Museum, Rowdies soccer, St Pete Pier, USF college, Mahaffey Theater and more!!So much to do, so much to see…Don’t miss out on the St. Pete / Florida lifestyle. See all the pics to pick what to do first.............. Open to some customizations and negotiations.
Sold for $485,000
$485,000
701 42ND AVENUE S, ST PETERSBURG, FL 33705
3beds
1,774sqft
Single Family Residence
Built in 2025
5,650 Square Feet Lot
$-- Zestimate®
$273/sqft
$3,563 Estimated rent
Home value
Not available
Estimated sales range
Not available
$3,563/mo
Zestimate® history
Owner options
List your home for rent
$3,563/mo
Rent Zestimate®
Find your next renter with Zillow Rental Manager. Plus, with online applications, you can quickly screen prospective tenants – for free.
$3,563/mo
Rent Zestimate®
Refinance and save
$3,379/mo
Est. payment
Refinancing to a lower rate could help reduce your monthly payments and save thousands over the life of the loan.
$3,379/mo
Est. payment
Explore your selling options
Work with a Zillow partner agent
Leverage their expertise and Zillow's premium Showcase listings to get your home seen by more buyers.
Get startedList with your own agent
Get your home in front of millions of buyers by listing it on Zillow.
Learn how to do itSell it yourself
Take full control of how buyers see your home on Zillow by listing For Sale by Owner (FSBO).
List your homeWhat's special
Contemporary style homeOversized islandOn-suite bathroomPrivate back porchSpacious front yardOversized fanFenced in yard
Zillow last checked:
Listing updated:
Listed by:
Jennifer Whitaker 727-458-7042,
CENTURY 21 COAST TO COAST 727-726-4757
Bought with:
Aleida Tepetate Gonzalez, 3601322
EXP REALTY LLC
Source: Stellar MLS,MLS#: TB8446011 Originating MLS: Suncoast Tampa
Originating MLS: Suncoast Tampa
Facts & features
Interior
Bedrooms & bathrooms
- Bedrooms: 3
- Bathrooms: 2
- Full bathrooms: 2
Rooms
- Room types: Den/Library/Office, Utility Room
Primary bedroom
- Features: En Suite Bathroom, Walk-In Closet(s)
- Level: First
- Area: 200 Square Feet
- Dimensions: 10x20
Bedroom 2
- Features: Ceiling Fan(s), Built-in Closet
- Level: First
- Area: 110 Square Feet
- Dimensions: 10x11
Bedroom 3
- Features: Ceiling Fan(s), Built-in Closet
- Level: First
- Area: 90 Square Feet
- Dimensions: 10x9
Kitchen
- Features: Stone Counters, Storage Closet
- Level: First
- Area: 156 Square Feet
- Dimensions: 13x12
Living room
- Features: Ceiling Fan(s)
- Level: First
- Area: 256 Square Feet
- Dimensions: 16x16
Office
- Features: No Closet
- Level: First
- Area: 90 Square Feet
- Dimensions: 9x10
Heating
- Central, Electric
Cooling
- Central Air
Appliances
- Included: Dishwasher, Disposal, Microwave, Range, Range Hood, Refrigerator
- Laundry: Inside
Features
- Ceiling Fan(s), High Ceilings, Living Room/Dining Room Combo, Open Floorplan, Stone Counters, Walk-In Closet(s)
- Flooring: Ceramic Tile, Luxury Vinyl
- Windows: Blinds
- Has fireplace: No
Interior area
- Total structure area: 2,179
- Total interior livable area: 1,774 sqft
Property
Parking
- Total spaces: 1
- Parking features: Garage Faces Rear
- Attached garage spaces: 1
Features
- Levels: One
- Stories: 1
- Patio & porch: Rear Porch
- Exterior features: Lighting, Rain Gutters, Sidewalk
- Fencing: Vinyl
Lot
- Size: 5,650 Square Feet
- Dimensions: 45 x 120
- Residential vegetation: Trees/Landscaped
Details
- Parcel number: 063217497520010060
- Special conditions: None
Construction
Type & style
- Home type: SingleFamily
- Architectural style: Florida
- Property subtype: Single Family Residence
Materials
- Block, Stucco
- Foundation: Slab
- Roof: Shingle
Condition
- Completed
- New construction: Yes
- Year built: 2025
Utilities & green energy
- Sewer: Public Sewer
- Water: Public
- Utilities for property: Electricity Connected, Sewer Connected, Water Connected
Community & HOA
Community
- Pet fee: $0 monthly
- Subdivision: LAKEWOOD TERRACE
HOA
- Has HOA: No
Location
- Region: St Petersburg
Financial & listing details
- Price per square foot: $273/sqft
- Tax assessed value: $71,231
- Annual tax amount: $1,688
- Date on market: 11/7/2025
- Cumulative days on market: 157 days
- Listing terms: Cash,Conventional,FHA,VA Loan
- Ownership: Fee Simple
- Total actual rent: 0
- Electric utility on property: Yes
- Road surface type: Paved
Price history
| Date | Event | Price |
|---|---|---|
| 5/13/2026 | Sold | $485,000-2.8%$273/sqft |
Source:  Stellar MLS #TB8446011 Report a problem Stellar MLS #TB8446011 Report a problem | ||
| 4/14/2026 | Pending sale | $499,000$281/sqft |
Source: Stellar MLS #TB8446011 Report a problem | ||
| 4/3/2026 | Price change | $499,000-3.9%$281/sqft |
Source: Stellar MLS #TB8446011 Report a problem | ||
| 3/13/2026 | Price change | $519,000-1.9%$293/sqft |
Source: Stellar MLS #TB8446011 Report a problem | ||
| 2/26/2026 | Price change | $529,000-1.9%$298/sqft |
Source: Stellar MLS #TB8446011 Report a problem | ||
| 1/28/2026 | Listed for sale | $539,000-1.1%$304/sqft |
Source: Stellar MLS #TB8446011 Report a problem | ||
| 12/15/2025 | Sold | $545,000-0.7%$307/sqft |
Source: Public Record Report a problem | ||
| 11/8/2025 | Listed for sale | $549,000+281.3%$309/sqft |
Source: Stellar MLS #TB8446011 Report a problem | ||
| 7/2/2020 | Sold | $144,000-0.7%$81/sqft |
Source: Public Record Report a problem | ||
| 6/16/2020 | Pending sale | $145,000$82/sqft |
Source: INVESTUS REALTY LLC #A4469534 Report a problem | ||
| 6/11/2020 | Listed for sale | $145,000+116.7%$82/sqft |
Source: INVESTUS REALTY LLC #A4469534 Report a problem | ||
| 5/1/2018 | Listing removed | $1,150$1/sqft |
Source: Zillow Rental Manager Report a problem | ||
| 4/12/2018 | Listed for rent | $1,150-4.2%$1/sqft |
Source: Zillow Rental Manager Report a problem | ||
| 4/7/2016 | Listing removed | $1,200$1/sqft |
Source: Zillow Rental Manager Report a problem | ||
| 3/10/2016 | Price change | $1,200+9.1%$1/sqft |
Source: Zillow Rental Manager Report a problem | ||
| 3/7/2016 | Listed for rent | $1,100$1/sqft |
Source: Zillow Rental Manager Report a problem | ||
| 4/29/2015 | Listing removed | $66,900$38/sqft |
Source: SKYWAY REALTY GROUP #T2747869 Report a problem | ||
| 4/18/2015 | Price change | $66,900-4.3%$38/sqft |
Source: SKYWAY REALTY GROUP #T2747869 Report a problem | ||
| 4/11/2015 | Listed for sale | $69,900+58.9%$39/sqft |
Source: SKYWAY REALTY GROUP #T2747869 Report a problem | ||
| 2/23/2015 | Listing removed | $1,100$1/sqft |
Source: Go Section8 Report a problem | ||
| 1/30/2015 | Listed for rent | $1,100$1/sqft |
Source: T Blanchard Homes Report a problem | ||
| 9/21/2014 | Listing removed | $1,100$1/sqft |
Source: Go Section8 Report a problem | ||
| 7/5/2014 | Listed for rent | $1,100+4.8%$1/sqft |
Source: Go Section8 Report a problem | ||
| 7/12/2013 | Listing removed | $1,050$1/sqft |
Source: T Blanchard Homes Report a problem | ||
| 6/19/2013 | Price change | $1,050-12.5%$1/sqft |
Source: T Blanchard Homes Report a problem | ||
| 5/22/2013 | Price change | $1,200+14.3%$1/sqft |
Source: Go Section8 Report a problem | ||
| 4/30/2013 | Listed for rent | $1,050$1/sqft |
Source: T Blanchard Homes Report a problem | ||
| 4/23/2013 | Sold | $44,000$25/sqft |
Source: Public Record Report a problem | ||
Public tax history
| Year | Property taxes | Tax assessment |
|---|---|---|
| 2015 | $1,540 +12.7% | $71,231 +19.3% |
| 2014 | $1,366 +137.2% | $59,718 +19.6% |
| 2013 | $576 -58.8% | $49,920 +1.7% |
| 2012 | $1,398 +180.5% | $49,086 +3% |
| 2011 | $498 +4.5% | $47,656 +1.5% |
| 2010 | $477 +5.6% | $46,952 +2.7% |
| 2009 | $451 +1.3% | $45,718 +0.1% |
| 2008 | $445 +8.8% | $45,672 +3% |
| 2007 | $410 -3.1% | $44,342 +2.5% |
| 2006 | $423 +1.8% | $43,260 +3% |
| 2005 | $415 +8.2% | $42,000 +2.9% |
| 2004 | $384 | $40,800 |
Find assessor info on the county website
Neighborhood: Lakewood Terrace
Nearby homes
- $138,0005,650 Square Feet701 42nd Ave S #6, Saint Petersburg, FL 33705Sold
- $150,0005,293 Square Feet701 42nd Ave S #5, Saint Petersburg, FL 33705Sold

- $545,0003 bd2 ba2k sqft711 42nd Ave S, Saint Petersburg, FL 33705Sold

- $167,200-- bd1 ba912 sqft721 42nd Ave S, Saint Petersburg, FL 33705Off Market
- $232,000-- bd2 ba1.1k sqft4127 7th St S, Saint Petersburg, FL 33705Off Market
- $517,8003 bd2 ba1.7k sqft727 42nd Ave S, Saint Petersburg, FL 33705Off Market
- $283,2003 bd1 ba1k sqft4119 7th St S, Saint Petersburg, FL 33705Off Market
- $198,300-- bd1 ba1.1k sqft4111 7th St S, Saint Petersburg, FL 33705Off Market
Nearby schools
GreatSchools rating
- 4/10Lakewood Elementary SchoolGrades: PK-5Distance: 0.1 mi
- 4/10Bay Point Middle SchoolGrades: 6-8Distance: 1.6 mi
- 4/10Lakewood High SchoolGrades: 9-12Distance: 1.1 mi


Get pre-qualified for a loan
At Zillow Home Loans, we can pre-qualify you in as little as 5 minutes with no impact to your credit score.An equal housing lender. NMLS #10287.
- Florida
- Pinellas County
- Saint Petersburg
- 33705
- Lakewood Terrace
- 701 42ND AVENUE S
Nearby cities
Nearby neighborhoods
Nearby zip codes
Other Saint Petersburg Topics
- Apartments for Rent in 33705
- Houses for Sale in 33705
- Houses for Rent in 33705
- 33705 Real Estate
- Saint Petersburg Condos
- Houses for Sale in Saint Petersburg
- Newest Listings in Saint Petersburg
- Saint Petersburg Home Values
- Saint Petersburg Real Estate Agents
- Saint Petersburg Refinance
- Saint Petersburg Mortgage Rates
