Enjoy modern comfort in the heart of Opelika’s Northside Historic District. Built in 2020 and located approximately four blocks from downtown, this beautifully designed brick home offers 4 bedrooms, 3 full baths, and a two-car garage on a landscaped corner lot with mature trees.
A spacious covered front porch welcomes you inside, where a custom wood barrel-vaulted foyer ceiling introduces the home’s distinctive craftsmanship. The open kitchen and living area features 10-foot ceilings, Soapstone countertops, island seating, stainless steel KitchenAid appliances, a gas cooktop, double ovens, and a farmhouse sink. Hard-surface flooring throughout provides both style and easy maintenance.
The primary suite includes dual vanities, a soaking tub, and a tiled walk-in shower and a flex space for an office or extra seating area. Outdoor living continues with a screened porch and a separate covered area for relaxing or entertaining. Flexible space above the detached garage provides options for a fourth bedroom, home office, studio, or additional living area.
Energy-conscious construction features include spray-foam insulation, PEX plumbing, ZIP System sheathing, and a gas tankless water heater with a recirculation system. Conveniently located near downtown Opelika’s restaurants, shopping, entertainment, and community events, this property offers the character of an established historic neighborhood with the benefits of newer construction.
Sold for $510,000
$510,000
701 4th Ave, Opelika, AL 36801
4beds
2,372sqft
Single Family Residence
Built in 2020
0.46 Acres Lot
$510,100 Zestimate®
$215/sqft
$2,547 Estimated rent
Home value
$510,100
$485,000 - $536,000
$2,547/mo
Zestimate® history
Owner options
List your home for rent
$2,547/mo
Rent Zestimate®
Find your next renter with Zillow Rental Manager. Plus, with online applications, you can quickly screen prospective tenants – for free.
$2,547/mo
Rent Zestimate®
Refinance and save
$3,225/mo
Est. payment
Refinancing to a lower rate could help reduce your monthly payments and save thousands over the life of the loan.
$3,225/mo
Est. payment
Explore your selling options
Work with a Zillow partner agent
Leverage their expertise and Zillow's premium Showcase listings to get your home seen by more buyers.
Get startedList with your own agent
Get your home in front of millions of buyers by listing it on Zillow.
Learn how to do itSell it yourself
Take full control of how buyers see your home on Zillow by listing For Sale by Owner (FSBO).
List your homeWhat's special
Zillow last checked:
Listing updated:
Listed by:
CORDELIA JARVIS,
AUBURN INTERNATIONAL REAL ESTATE GROUP 334-752-2477,
BRAD CALDWELL,
AUBURN INTERNATIONAL REAL ESTATE GROUP
Bought with:
BRETT DOWNS, 128530
BERKSHIRE HATHAWAY HOMESERVICES
Source: LCMLS,MLS#: 181992Originating MLS: Lee County Association of REALTORS
Facts & features
Interior
Bedrooms & bathrooms
- Bedrooms: 4
- Bathrooms: 3
- Full bathrooms: 3
- Main level bathrooms: 2
Heating
- Gas
Cooling
- Heat Pump
Appliances
- Included: Double Oven, Dishwasher, Gas Cooktop, Disposal, Microwave, Oven
- Laundry: Washer Hookup, Dryer Hookup
Features
- Ceiling Fan(s), Garden Tub/Roman Tub, Kitchen Island, Primary Downstairs, Pantry, Updated Kitchen
- Flooring: Plank, Simulated Wood, Tile
- Number of fireplaces: 1
- Fireplace features: One, Gas Log
Interior area
- Total interior livable area: 2,372 sqft
- Finished area above ground: 2,372
- Finished area below ground: 0
Property
Parking
- Total spaces: 2
- Parking features: Garage, Two Car Garage
- Garage spaces: 2
Features
- Levels: One
- Stories: 1
- Patio & porch: Rear Porch, Covered, Front Porch, Screened
- Exterior features: Sprinkler/Irrigation
- Pool features: None
- Fencing: None
- View description: None
Lot
- Size: 0.46 Acres
- Features: < 1/2 Acre
Details
- Parcel number: 43 10 03 07 2 003 007.000
Construction
Type & style
- Home type: SingleFamily
- Property subtype: Single Family Residence
Materials
- Brick Veneer
- Foundation: Slab
Condition
- Year built: 2020
Utilities & green energy
- Utilities for property: Natural Gas Available, Sewer Connected, Water Available
Community & HOA
Community
- Subdivision: GRANT SURVEY
HOA
- Has HOA: No
- Amenities included: None
Location
- Region: Opelika
Financial & listing details
- Price per square foot: $215/sqft
- Tax assessed value: $428,520
- Annual tax amount: $2,261
- Date on market: 8/19/2026
- Cumulative days on market: 8 days
Price history
| Date | Event | Price |
|---|---|---|
| 9/28/2026 | Sold | $510,000-3.2%$215/sqft |
Source: LCMLS #181992 Report a problem | ||
| 8/27/2026 | Pending sale | $527,000$222/sqft |
Source: LCMLS #181992 Report a problem | ||
| 8/20/2026 | Listed for sale | $527,000+9.8%$222/sqft |
Source: LCMLS #181992 Report a problem | ||
| 10/6/2025 | Sold | $480,000-5%$202/sqft |
Source: LCMLS #175664 Report a problem | ||
| 9/9/2025 | Pending sale | $505,000$213/sqft |
Source: LCMLS #175664 Report a problem | ||
| 9/2/2025 | Price change | $505,000-1.9%$213/sqft |
Source: LCMLS #175664 Report a problem | ||
| 7/24/2025 | Listed for sale | $515,000+881%$217/sqft |
Source: LCMLS #175664 Report a problem | ||
| 10/13/2022 | Listing removed | -- |
Source: LCMLS #156919 Report a problem | ||
| 7/12/2022 | Price change | $52,500-12.5%$22/sqft |
Source: LCMLS #156919 Report a problem | ||
| 4/13/2022 | Listed for sale | $60,000$25/sqft |
Source: LCMLS #156919 Report a problem | ||
Public tax history
| Year | Property taxes | Tax assessment |
|---|---|---|
| 2025 | $2,261 | $42,860 |
| 2024 | $2,261 +4.5% | $42,860 +4.4% |
| 2023 | $2,164 +9.4% | $41,060 +9.1% |
| 2022 | $1,978 +481.6% | $37,620 +497.1% |
| 2021 | $340 | $6,300 |
| 2020 | $340 | $6,300 |
| 2019 | $340 | $6,300 |
| 2018 | $340 | $6,300 -25% |
| 2015 | $340 -25% | $8,400 |
| 2014 | $454 | $8,400 |
| 2010 | -- | $8,400 +0.2% |
| 2009 | -- | $8,380 +170.3% |
| 2008 | -- | $3,100 +98.7% |
| 2005 | -- | $1,560 +30% |
| 2004 | -- | $1,200 +1.7% |
| 2003 | -- | $1,180 +18% |
| 2002 | $54 | $1,000 |
Find assessor info on the county website
Neighborhood: 36801
Nearby homes
- $382,2004 bd2 ba2.1k sqft711 4th Ave, Opelika, AL 36801Off Market
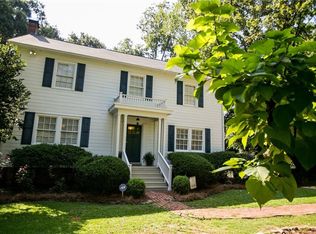
- $209,400-- bd-- ba1.4k sqft700 3rd Ave, Opelika, AL 36801Off Market
- $287,6003 bd3 ba1.9k sqft704 3rd Ave, Opelika, AL 36801Off Market
- $255,000-- bd1 ba1.9k sqft400 N 7th St, Opelika, AL 36801Off Market
- $653,6005 bd4 ba3.7k sqft615 4th Ave, Opelika, AL 36801Off Market
- $283,000-- bd1 ba3.2k sqft706 3rd Ave, Opelika, AL 36801Off Market
- $75,0009,583 sqft710 4th Ave, Opelika, AL 36801Sold
- $457,4003 bd2 ba2.2k sqft307 N 8th St, Opelika, AL 36801Off Market
Nearby schools
GreatSchools rating
- 6/10Northside SchoolGrades: 3-5Distance: 0.3 mi
- 8/10Opelika Middle SchoolGrades: 4-8Distance: 0.6 mi
- 5/10Opelika High SchoolGrades: PK,9-12Distance: 1.3 mi
Schools provided by the listing agent
- Elementary: NORTHSIDE INTERMEDIATE/SOUTHVIEW PRIMARY
- Middle: NORTHSIDE INTERMEDIATE/SOUTHVIEW PRIMARY
Source: LCMLS. This data may not be complete. We recommend contacting the local school district to confirm school assignments for this home.


Get pre-qualified for a loan
At Zillow Home Loans, we can pre-qualify you in as little as 5 minutes with no impact to your credit score.An equal housing lender. NMLS #10287.
- Alabama
- Lee County
- Opelika
- 36801
- 701 4th Ave
