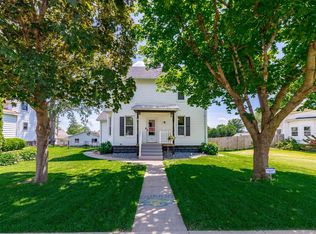
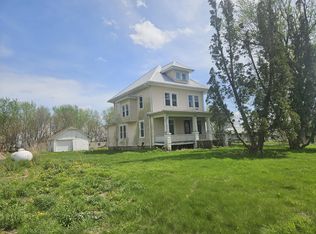
Step into timeless charm with this beautifully maintained two-story home at 701 7th Street in Durant. Built in 1911, this classic residence retains the craftsmanship and character of the early 20th century while offering thoughtful modern updates. Gleaming hardwood floors, stunning original woodwork, and functioning pocket doors create a warm and inviting atmosphere throughout. The updated kitchen features stainless steel appliances, a stylish tile backsplash, and ample workspace, while the refreshed bathrooms blend modern convenience with the home's historic appeal. Major improvements include a new roof installed in 2024 and updated electrical systems, providing added peace of mind. Outside, you'll find a welcoming front porch perfect for relaxing, mature landscaping, a fenced backyard, a patio for entertaining, and a storage shed for additional convenience. The attached two-car garage offers easy access and extra storage. With four bedrooms and 1½ baths, this home provides comfortable living space for a variety of lifestyles. Enjoy the benefits of small-town living in the heart of Durant while remaining within an easy commute to the Quad Cities, Iowa City, Cedar Rapids, and surrounding communities. This is a rare opportunity to own a home that combines historic charm, modern updates, and everyday practicality.
Pending
$225,000
701 7th St, Durant, IA 52747
4beds
1,864sqft
Single Family Residence, Residential
Built in 1911
6,969 Square Feet Lot
$212,900 Zestimate®
$121/sqft
$-- HOA
What's special
Stunning original woodworkAmple workspaceStylish tile backsplashFour bedroomsGleaming hardwood floorsUpdated kitchenRefreshed bathrooms
- 87 days
- 126
- 6
Zillow last checked:
Listing updated:
Listed by:
Jerome Howe 319-330-0154,
Skogman Realty Co.
Source: Iowa City Area AOR,MLS#: 202604301
Facts & features
Interior
Bedrooms & bathrooms
- Bedrooms: 4
- Bathrooms: 2
- Full bathrooms: 1
- 1/2 bathrooms: 1
Rooms
- Room types: Living Room
Heating
- Natural Gas, Steam
Cooling
- Ceiling Fan(s), Wall/Window Unit(s)
Appliances
- Included: Dishwasher, Dryer, Microwave, Range Or Oven, Refrigerator, Washer
- Laundry: Lower Level, In Kitchen, Laundry Closet
Features
- Entrance Foyer
- Flooring: Carpet, Wood
- Windows: Double Pane Windows
- Basement: Full
- Has fireplace: No
- Fireplace features: None
Interior area
- Total structure area: 1,864
- Total interior livable area: 1,864 sqft
- Finished area above ground: 1,864
- Finished area below ground: 0
Video & virtual tour
Property
Parking
- Total spaces: 2
- Parking features: Garage - Attached
- Has attached garage: Yes
Features
- Levels: Two
- Stories: 2
- Patio & porch: Patio, Front Porch
- Fencing: Fenced
Lot
- Size: 6,969 Square Feet
- Dimensions: 80 x 86
- Features: Less Than Half Acre, Level
Details
- Additional structures: Shed(s)
- Parcel number: 040016364070010
- Zoning: Residential
- Special conditions: Standard
Construction
Type & style
- Home type: SingleFamily
- Property subtype: Single Family Residence, Residential
Materials
- Composit, Vinyl, Frame
Condition
- Year built: 1911
Utilities & green energy
- Sewer: Public Sewer
- Water: Public
Green energy
- Indoor air quality: Active Radon
Community & HOA
Community
- Features: Close To School, Near Shopping, Street Lights
- Subdivision: Durant N 86' Lot Blk 3
HOA
- Services included: None
Location
- Region: Durant
Financial & listing details
- Price per square foot: $121/sqft
- Tax assessed value: $194,220
- Annual tax amount: $2,884
- Date on market: 7/10/2026
- Listing terms: Cash,Conventional
Estimated market value
$212,900
$202,000 - $224,000
$1,500/mo
Price history
| Date | Event | Price |
|---|---|---|
| 9/11/2026 | Pending sale | $225,000$121/sqft |
Source:  Iowa City Area AOR #202604301 Report a problem Iowa City Area AOR #202604301 Report a problem | ||
| 7/10/2026 | Listed for sale | $225,000+99.1%$121/sqft |
Source: Iowa City Area AOR #202604301 Report a problem | ||
| 6/16/2017 | Sold | $113,000+4.6%$61/sqft |
Source:  MRED as distributed by MLS GRID #QC4181232 Report a problem MRED as distributed by MLS GRID #QC4181232 Report a problem | ||
| 4/19/2006 | Sold | $108,000$58/sqft |
Source: Public Record Report a problem | ||
Public tax history
| Year | Property taxes | Tax assessment |
|---|---|---|
| 2025 | $2,884 +7.1% | $175,480 -0.3% |
| 2024 | $2,692 +33% | $176,010 +3% |
| 2023 | $2,024 +6.9% | $170,890 +40.7% |
| 2022 | $1,894 -2.7% | $121,420 |
| 2021 | $1,946 -14.9% | $121,420 +5.3% |
| 2020 | $2,286 +12.7% | $115,300 -14% |
| 2019 | $2,028 +15.1% | $134,040 +16.4% |
| 2018 | $1,762 | $115,200 +24.8% |
| 2017 | $1,762 +1.3% | $92,280 |
| 2016 | $1,740 | $92,280 +0.8% |
| 2015 | $1,740 -1.8% | $91,530 |
| 2014 | $1,772 +9.5% | $91,530 |
| 2013 | $1,618 -4.7% | -- |
| 2012 | $1,698 -1.4% | -- |
| 2011 | $1,722 +9% | -- |
| 2010 | $1,580 +4.4% | -- |
| 2008 | $1,514 +14.5% | -- |
| 2007 | $1,322 | -- |
Find assessor info on the county website
Monthly payment
Est. payment
Payment breakdown
Explore the cost of this home by adjusting the details. Changes won't be saved.Climate risks
Neighborhood: 52747
Nearby schools
Schools provided by the listing agent
- Elementary: Durant
- Middle: Durant
- High: Durant
Source: Iowa City Area AOR. This data may not be complete. We recommend contacting the local school district to confirm school assignments for this home.
Similar homes
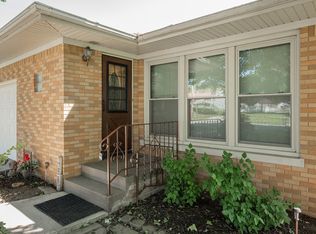
- $169,9003 bd2 ba1.5k sqft808 6th St, Durant, IA 52747Active
 MLS ID #12713426, Damien Swords, My Real Estate Company. MRED as distributed by MLS GRID
 - $159,0002 bd1 ba1.1k sqft903 6th St, Durant, IA 52747For Sale
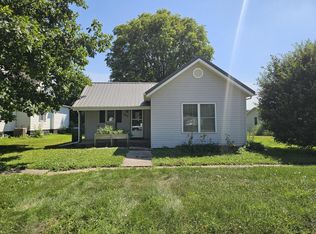 MLS ID #26-506, DANIEL A. OIEN. Muscatine BOR
 - $245,0003 bd1 ba1.8k sqft404 W 6th St, Wilton, IA 52778For Sale By Owner
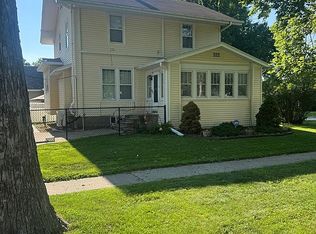
- $249,5005 bd2 ba1.9k sqft1905 260th St, Bennett, IA 52721For Sale
 MLS ID #26-311, DANIEL A. OIEN. Muscatine BOR
