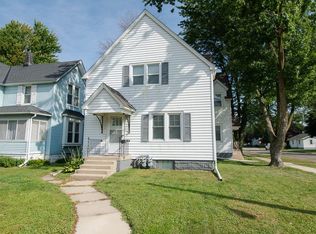
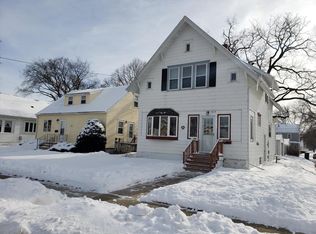
Beautiful hardwood floors throughout the main level of this 3 bedroom , 1.5 story home located near Skinners Hill and convenience , CA, steel siding and garage. Reasonably priced for $129,900.
Closed
Zillow last checked:
Listing updated:
Bought with:
Helen Cook
Real Broker, LLC.
Source: NorthstarMLS as distributed by MLS GRID,MLS#: 7106626
Price history
| Date | Event | Price |
|---|---|---|
| 8/14/2026 | Sold | $120,000-7.6%$98/sqft |
Source:  NorthstarMLS as distributed by MLS GRID #7106626 Report a problem NorthstarMLS as distributed by MLS GRID #7106626 Report a problem | ||
| 8/6/2026 | Pending sale | $129,900$106/sqft |
Source: NorthstarMLS as distributed by MLS GRID #7106626 Report a problem | ||
| 7/9/2026 | Listed for sale | $129,900+85.8%$106/sqft |
Source: NorthstarMLS as distributed by MLS GRID #7106626 Report a problem | ||
| 11/1/2018 | Sold | $69,900-4.1%$57/sqft |
Source: NorthstarMLS as distributed by MLS GRID #5114717 Report a problem | ||
| 9/24/2018 | Pending sale | $72,900$60/sqft |
Source: Ulwelling & Hollerud Real Estate Company #4090530 Report a problem | ||
| 8/17/2018 | Listed for sale | $72,900+15.7%$60/sqft |
Source: Ulwelling & Hollerud Real Estate Company #4090530 Report a problem | ||
| 11/6/2009 | Sold | $63,000$51/sqft |
Source:  Lake Superior Area Realtors as distributed by MLS GRID #1055052 Report a problem Lake Superior Area Realtors as distributed by MLS GRID #1055052 Report a problem | ||
Sell for more on Zillow
Get a Zillow Showcase℠ listing at no additional cost and you could sell for .
$120,400
2% more
+$2,408
With Zillow Showcase(estimated)
$122,808
