Welcome home to this charming 3-bedroom, 1-bath home in the desirable Sunset Gardens subdivision. This home has been newly renovated and is move-in ready. Step inside to find fresh updates throughout including modern fixtures, stylish finishes and refinished oak hardwood floors. The spacious living area is perfect for family gatherings, while the updated kitchen boasts concrete counter tops and ample cabinet space. The large backyard is a true oasis, featuring mature trees that provide plenty of shade and a serene atmosphere. It's an ideal space for outdoor entertaining, gardening, or simply relaxing. Located in a friendly neighborhood with easy access to local amenities, this home offers both comfort and convenience. Close to downtown shops and schools. If raining remove shoes, turn off lights, do not adjust thermostat, lock doors. Buyer and Buyers Agent to verify all schools, measurements, tax, and listing information within.
Sold
Price Unknown
701 Abney St, Whitesboro, TX 76273
3beds
1,112sqft
Single Family Residence
Built in 1960
8,145 Square Feet Lot
$193,100 Zestimate®
$--/sqft
$1,472 Estimated rent
Home value
$193,100
$182,000 - $205,000
$1,472/mo
Zestimate® history
Owner options
List your home for rent
$1,472/mo
Rent Zestimate®
Find your next renter with Zillow Rental Manager. Plus, with online applications, you can quickly screen prospective tenants – for free.
$1,472/mo
Rent Zestimate®
Refinance and save
Refinancing to a lower rate could help reduce your monthly payments and save thousands over the life of the loan.
Explore your selling options
Work with a Zillow partner agent
Leverage their expertise and Zillow's premium Showcase listings to get your home seen by more buyers.
Get startedList with your own agent
Get your home in front of millions of buyers by listing it on Zillow.
Learn how to do itSell it yourself
Take full control of how buyers see your home on Zillow by listing For Sale by Owner (FSBO).
List your homeWhat's special
Zillow last checked:
Listing updated:
Listed by:
Robert Durand 214-948-9444,
CENTURY 21 Judge Fite Co. 214-948-9444
Bought with:
Joel O'Bannon
Epique Realty LLC
Source: NTREIS,MLS#: 20693753
Facts & features
Interior
Bedrooms & bathrooms
- Bedrooms: 3
- Bathrooms: 1
- Full bathrooms: 1
Primary bedroom
- Level: First
- Dimensions: 12 x 15
Bedroom
- Level: First
- Dimensions: 12 x 10
Bedroom
- Level: First
- Dimensions: 9 x 11
Other
- Level: First
- Dimensions: 8 x 7
Laundry
- Level: First
- Dimensions: 12 x 5
Living room
- Features: Ceiling Fan(s)
- Level: First
- Dimensions: 17 x 14
Heating
- Central, Natural Gas
Cooling
- Central Air, Ceiling Fan(s), Electric
Appliances
- Included: Electric Range, Gas Water Heater
Features
- Eat-in Kitchen, High Speed Internet, Cable TV
- Has basement: No
- Has fireplace: No
Interior area
- Total interior livable area: 1,112 sqft
Property
Parking
- Total spaces: 1
- Parking features: Driveway, Garage Faces Front, Garage
- Attached garage spaces: 1
- Has uncovered spaces: Yes
Features
- Levels: One
- Stories: 1
- Pool features: None
Lot
- Size: 8,145 Square Feet
- Features: Back Yard, Lawn, Landscaped
Details
- Parcel number: 169921
Construction
Type & style
- Home type: SingleFamily
- Architectural style: Detached
- Property subtype: Single Family Residence
Materials
- Brick
- Foundation: Pillar/Post/Pier
- Roof: Composition
Condition
- Year built: 1960
Utilities & green energy
- Sewer: Public Sewer
- Water: Public
- Utilities for property: Electricity Connected, Natural Gas Available, Sewer Available, Separate Meters, Water Available, Cable Available
Community & HOA
Community
- Subdivision: Sunset Gardens Add
HOA
- Has HOA: No
Location
- Region: Whitesboro
Financial & listing details
- Tax assessed value: $146,201
- Annual tax amount: $2,230
- Date on market: 8/12/2024
- Cumulative days on market: 25 days
- Electric utility on property: Yes
Price history
| Date | Event | Price |
|---|---|---|
| 9/17/2024 | Sold | -- |
Source: NTREIS #20693753 Report a problem | ||
| 9/14/2024 | Pending sale | $205,000$184/sqft |
Source: NTREIS #20693753 Report a problem | ||
| 9/6/2024 | Contingent | $205,000$184/sqft |
Source: NTREIS #20693753 Report a problem | ||
| 8/12/2024 | Listed for sale | $205,000+86.4%$184/sqft |
Source: NTREIS #20693753 Report a problem | ||
| 7/18/2019 | Sold | -- |
Source: Agent Provided Report a problem | ||
| 7/1/2019 | Pending sale | $110,000$99/sqft |
Source: Legacy Point Realty #14102427 Report a problem | ||
| 6/27/2019 | Listed for sale | $110,000$99/sqft |
Source: Legacy Point Realty #14102427 Report a problem | ||
| 6/24/2019 | Pending sale | $110,000$99/sqft |
Source: Legacy Point Realty #14102427 Report a problem | ||
| 5/31/2019 | Listed for sale | $110,000$99/sqft |
Source: Legacy Point Realty #14102427 Report a problem | ||
Public tax history
| Year | Property taxes | Tax assessment |
|---|---|---|
| 2026 | -- | $146,201 -24.2% |
| 2025 | $4,182 | $192,885 +55% |
| 2024 | -- | $124,472 +10% |
| 2023 | $1,006 -32.8% | $113,156 +10% |
| 2022 | $1,497 -15.8% | $102,869 +10% |
| 2021 | $1,778 | $93,517 -7.5% |
| 2020 | -- | $101,059 +85.2% |
| 2019 | -- | $54,574 -3.9% |
| 2018 | $237 +2.9% | $56,810 +9.2% |
| 2017 | $230 | $52,041 +8.1% |
| 2016 | $230 +0.5% | $48,131 +29.1% |
| 2015 | $229 | $37,275 +0.7% |
| 2014 | $229 | $37,010 +4.9% |
| 2013 | -- | $35,296 |
| 2012 | -- | $35,296 -14.4% |
| 2011 | -- | $41,220 -2.1% |
| 2010 | -- | $42,085 +23.1% |
| 2009 | -- | $34,175 |
| 2008 | -- | $34,175 +15.6% |
| 2007 | -- | $29,567 -5.2% |
| 2006 | -- | $31,176 |
| 2005 | -- | $31,176 |
| 2004 | -- | $31,176 +4% |
| 2002 | -- | $29,984 -4.9% |
| 2001 | -- | $31,522 +2.8% |
| 2000 | -- | $30,661 |
Find assessor info on the county website
Neighborhood: 76273
Nearby homes
- $153,300-- bd-- ba1.2k sqft703 Abney St, Whitesboro, TX 76273Off Market
- $--4 bd2 ba1.5k sqft705 Abney St, Whitesboro, TX 76273Sold
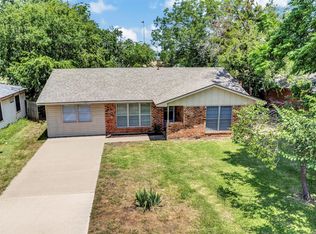
- $237,500-- bd-- ba1.9k sqft607 Abney St, Whitesboro, TX 76273Off Market
- $170,200-- bd-- ba1.5k sqft700 Abney St, Whitesboro, TX 76273Off Market
- $148,200-- bd-- ba1.1k sqft707 Abney St, Whitesboro, TX 76273Off Market
- $172,800-- bd-- ba1.4k sqft702 Abney St, Whitesboro, TX 76273Off Market
- $146,400-- bd-- ba1.3k sqft606 Abney St, Whitesboro, TX 76273Off Market
- $229,9004 bd2 ba1.6k sqft704 Abney St, Whitesboro, TX 76273For Sale
Nearby schools
GreatSchools rating
- 5/10Whitesboro Intermediate SchoolGrades: 3-5Distance: 0.3 mi
- 6/10Whitesboro Middle SchoolGrades: 6-8Distance: 0.4 mi
- 5/10Whitesboro High SchoolGrades: 9-12Distance: 0.5 mi
Schools provided by the listing agent
- Elementary: Whitesboro
- Middle: Whitesboro
- High: Whitesboro
- District: Whitesboro ISD
Source: NTREIS. This data may not be complete. We recommend contacting the local school district to confirm school assignments for this home.
Get a cash offer in 3 minutes
Find out how much your home could sell for in as little as 3 minutes with a no-obligation cash offer.
Estimated market value
$193,100
Get a cash offer in 3 minutes
Find out how much your home could sell for in as little as 3 minutes with a no-obligation cash offer.
Estimated market value
$193,100
- Texas
- Grayson County
- Whitesboro
- 76273
- 701 Abney St
