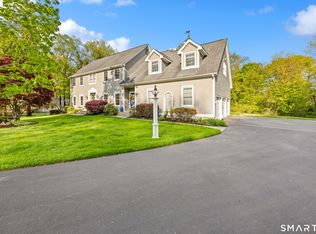
Exceptionally updated and detailed, this classic, custom 5-bedroom, 5-bath (3 full, 2 half) Colonial sits on a level, professionally landscaped 2-acre lot with a fenced, heated gunite pool. The grand two-story foyer welcomes you with elegant open railings and gleaming hardwood floors that flow throughout the entire first floor. A chef's dream, the new kitchen (2014) features a butler's pantry, granite counters, beveled granite island, Sub-Zero refrigerator, 6-burner Wolf range, built-in wall oven, and a microwave. This space opens to a bright, sun-drenched breakfast room with a vaulted ceiling. Relax in the living room by the propane fireplace, or enjoy the family room where atrium doors lead to a large patio overlooking the beautiful yard and pool. Off Fine architectural details include extensive crown molding and raised-panel wainscoting. Practicality meets style with a bluestone entrance leading to a side porch, a tiled mudroom, laundry, and a half bath. A private first-floor office and guest half-bath complete the main level. Upstairs, the primary suite features hardwood floors, two custom walk-in closets, and a newer bath (2014) with a gorgeous windowed shower and soaking tub. Two additional large bedrooms share a full bath with double granite vanity (2014). The charming third floor hosts two more bedrooms with cozy window seats and a full bath. Downstairs, a partially finished basement provides the perfect flexible space for a playroom and home gym (over 800sf). Over 800 s.f in finished basement-town card says 400.
Sold for $1,100,000
$1,100,000
701 Andrea Court, Cheshire, CT 06410
5beds
4,186sqft
Single Family Residence
Built in 1996
1.84 Acres Lot
$1,100,400 Zestimate®
$263/sqft
$6,416 Estimated rent
Home value
$1,100,400
$1.00M - $1.21M
$6,416/mo
Zestimate® history
Owner options
List your home for rent
$6,416/mo
Rent Zestimate®
Find your next renter with Zillow Rental Manager. Plus, with online applications, you can quickly screen prospective tenants – for free.
$6,416/mo
Rent Zestimate®
Refinance and save
$8,295/mo
Est. payment
Refinancing to a lower rate could help reduce your monthly payments and save thousands over the life of the loan.
$8,295/mo
Est. payment
Explore your selling options
Work with a Zillow partner agent
Leverage their expertise and Zillow's premium Showcase listings to get your home seen by more buyers.
Get startedList with your own agent
Get your home in front of millions of buyers by listing it on Zillow.
Learn how to do itSell it yourself
Take full control of how buyers see your home on Zillow by listing For Sale by Owner (FSBO).
List your homeWhat's special
Raised-panel wainscotingFine architectural detailsGrand two-story foyerExtensive crown moldingBeveled granite islandFenced heated gunite poolBright sun-drenched breakfast room
Zillow last checked:
Listing updated:
Listed by:
KAREN BRIMBERG & ROBERTA HAVLICK TEAM,
Karen Brimberg (203)640-4401,
William Raveis Real Estate 203-272-0001,
Co-Listing Agent: Roberta Havlick 203-435-5256,
William Raveis Real Estate
Bought with:
Melissa A. Mesite, RES.0800692
Coldwell Banker Realty
Source: Smart MLS,MLS#: 24174911
Facts & features
Interior
Bedrooms & bathrooms
- Bedrooms: 5
- Bathrooms: 5
- Full bathrooms: 3
- 1/2 bathrooms: 2
Primary bedroom
- Features: Remodeled, Full Bath, Walk-In Closet(s), Hardwood Floor
- Level: Upper
- Area: 240 Square Feet
- Dimensions: 15 x 16
Bedroom
- Features: Wall/Wall Carpet
- Level: Upper
- Area: 240 Square Feet
- Dimensions: 15 x 16
Bedroom
- Features: Wall/Wall Carpet
- Level: Upper
- Area: 195 Square Feet
- Dimensions: 13 x 15
Bedroom
- Level: Third,Other
- Area: 288 Square Feet
- Dimensions: 18 x 16
Bedroom
- Level: Third,Upper
- Area: 256 Square Feet
- Dimensions: 16 x 16
Dining room
- Features: Hardwood Floor
- Level: Main
- Area: 210 Square Feet
- Dimensions: 14 x 15
Family room
- Features: High Ceilings, French Doors, Patio/Terrace, Hardwood Floor
- Level: Main
- Area: 336 Square Feet
- Dimensions: 14 x 24
Kitchen
- Features: Remodeled, Granite Counters, Eating Space, Kitchen Island, Pantry, Hardwood Floor
- Level: Main
- Area: 224 Square Feet
- Dimensions: 14 x 16
Living room
- Features: Fireplace, Hardwood Floor
- Level: Main
- Area: 195 Square Feet
- Dimensions: 13 x 15
Office
- Features: French Doors, Hardwood Floor
- Level: Main
- Area: 192 Square Feet
- Dimensions: 12 x 16
Other
- Features: Cathedral Ceiling(s), Hardwood Floor
- Level: Main
- Area: 187 Square Feet
- Dimensions: 11 x 17
Heating
- Hydro Air, Zoned, Oil, Electric
Cooling
- Central Air, Zoned
Appliances
- Included: Gas Range, Oven, Microwave, Range Hood, Subzero, Dishwasher, Washer, Dryer, Water Heater
- Laundry: Main Level
Features
- Entrance Foyer
- Doors: French Doors
- Windows: Thermopane Windows
- Basement: Full,Partially Finished
- Attic: None
- Number of fireplaces: 1
Interior area
- Total structure area: 4,186
- Total interior livable area: 4,186 sqft
- Finished area above ground: 3,786
- Finished area below ground: 400
Property
Parking
- Total spaces: 6
- Parking features: Attached, Driveway, Garage Door Opener, Paved
- Attached garage spaces: 2
- Has uncovered spaces: Yes
Features
- Patio & porch: Porch, Deck, Patio
- Exterior features: Rain Gutters, Underground Sprinkler
- Has private pool: Yes
- Pool features: Gunite, Heated, Fenced, In Ground
Lot
- Size: 1.84 Acres
- Features: Subdivided, Few Trees, Level, Cul-De-Sac
Details
- Parcel number: 2340660
- Zoning: R-80
Construction
Type & style
- Home type: SingleFamily
- Architectural style: Colonial
- Property subtype: Single Family Residence
Materials
- Clapboard
- Foundation: Concrete Perimeter
- Roof: Asphalt
Condition
- New construction: No
- Year built: 1996
Utilities & green energy
- Sewer: Septic Tank
- Water: Well
- Utilities for property: Underground Utilities, Cable Available
Green energy
- Energy efficient items: Windows
Community & HOA
Community
- Security: Security System
HOA
- Has HOA: No
Location
- Region: Cheshire
Financial & listing details
- Price per square foot: $263/sqft
- Tax assessed value: $569,590
- Annual tax amount: $17,862
- Date on market: 5/21/2026
Price history
| Date | Event | Price |
|---|---|---|
| 8/17/2026 | Sold | $1,100,000+10.6%$263/sqft |
Source:  Smart MLS #24174911 Report a problem Smart MLS #24174911 Report a problem | ||
| 6/30/2026 | Pending sale | $995,000$238/sqft |
Source: Smart MLS #24174911 Report a problem | ||
| 5/21/2026 | Listed for sale | $995,000+127.6%$238/sqft |
Source: Smart MLS #24174911 Report a problem | ||
| 6/19/1996 | Sold | $437,205$104/sqft |
Source: Public Record Report a problem | ||
Public tax history
| Year | Property taxes | Tax assessment |
|---|---|---|
| 2025 | $16,940 +8.3% | $569,590 |
| 2024 | $15,641 +5.2% | $569,590 +34.5% |
| 2023 | $14,861 +2.2% | $423,520 |
| 2022 | $14,535 +1.8% | $423,520 |
| 2021 | $14,281 0% | $423,520 |
| 2020 | $14,281 +6.4% | $423,520 +4.9% |
| 2019 | $13,417 -1.3% | $403,870 -3% |
| 2018 | $13,587 +2.1% | $416,530 |
| 2017 | $13,304 +2.4% | $416,530 |
| 2016 | $12,992 +1.6% | $416,530 |
| 2015 | $12,783 +1.5% | $416,530 |
| 2014 | $12,600 -4.2% | $416,530 -12.6% |
| 2013 | $13,148 +1.4% | $476,360 |
| 2012 | $12,971 +1.4% | $476,360 |
| 2011 | $12,790 +1.3% | $476,360 |
| 2010 | $12,624 +1.7% | $476,360 |
| 2009 | $12,409 +7.7% | $476,360 +16% |
| 2008 | $11,518 +1.6% | $410,620 |
| 2007 | $11,333 +1.7% | $410,620 |
| 2006 | $11,148 +1.9% | $410,620 |
| 2005 | $10,943 +3.7% | $410,620 +25.5% |
| 2002 | $10,549 +30.3% | $327,100 +12.3% |
| 1997 | $8,096 | $291,240 |
Find assessor info on the county website
Neighborhood: 06410
Nearby homes
- $1,006,6004 bd4 ba4.1k sqft699 Andrea Ct, Cheshire, CT 06410Sold
- $770-- bd-- ba-- sqftAndrea Ct, Cheshire, CT 06410Off Market
- $877,9004 bd3 ba3k sqft703 Andrea Ct, Cheshire, CT 06410Off Market
- $1,074,1004 bd2 ba3.6k sqft702 Andrea Ct, Cheshire, CT 06410Off Market
- $1,026,8004 bd3 ba3.7k sqft697 Andrea Ct, Cheshire, CT 06410Off Market
- $1,039,1004 bd3 ba3.7k sqft700 Andrea Ct, Cheshire, CT 06410Off Market
- $948,2004 bd3 ba3.1k sqft704 Andrea Ct, Cheshire, CT 06410Off Market
- $950,8004 bd2 ba3k sqft705 Andrea Ct, Cheshire, CT 06410Off Market
Nearby schools
GreatSchools rating
- 9/10Highland SchoolGrades: K-6Distance: 1.6 mi
- 8/10Dodd Middle SchoolGrades: 7-8Distance: 2 mi
- 9/10Cheshire High SchoolGrades: 9-12Distance: 1.9 mi
Schools provided by the listing agent
- High: Cheshire
Source: Smart MLS. This data may not be complete. We recommend contacting the local school district to confirm school assignments for this home.
Sell for more on Zillow
Get a Zillow Showcase℠ listing at no additional cost and you could sell for .
$1,100,400
2% more
+$22,008
With Zillow Showcase(estimated)
$1,122,408
Sell for more on Zillow
Get a Zillow Showcase℠ listing at no additional cost and you could sell for .
$1,100,400
2% more
+$22,008
With Zillow Showcase(estimated)
$1,122,408
- Connecticut
- New Haven County
- Cheshire
- 06410
- 701 Andrea Court
