If you’ve been waiting for a home that actually feels like home—the search ends here. This 5-bedroom, 2-bathroom detached beauty on a spacious corner lot is bursting with charm, style, and space in all the right places. Built in 1910, this home blends timeless details with smart updates that make everyday life smoother. From the moment you step into the enclosed porch, you’ll feel the character—but step inside and you’ll see it’s been thoughtfully modernized for how we actually live now. The open-concept living and dining space is warm and inviting, anchored by a show-stopping stacked-stone double-sided fireplace (for decorative use only). Fresh LVP flooring throughout the main level adds a clean, updated look without losing that original soul. In the kitchen, you’ll find a functional layout that makes hosting or just feeding the crew easy, with laundry tucked just off the side—because nobody wants to trek laundry baskets through the house. A full bath on the first floor keeps things guest-friendly and flexible. Upstairs, the primary suite is a total retreat: vaulted ceilings, dual sinks, and a jet tub that says “spa day” whenever you want. Two additional bedrooms round out the second floor, and the third level gives you even more space to spread out—with two more bedrooms and a bonus room that’s perfect for a playroom, home office, hobby zone, or creative space. Let’s talk systems: this home runs on central air and forced hot air heat, giving you year-round comfort. There’s also an upgraded 200-amp electrical panel, modern lighting, and ceiling fans throughout to keep things breezy and energy-smart. Step outside and enjoy a fully fenced yard, above-ground pool, spacious deck, and private driveway—because off-street parking is the real MVP. Oh—and yes, the curb appeal is giving vintage farmhouse meets modern glow-up. This home checks all the boxes: historic charm, modern updates, room to grow, and move-in ready status. What are you waiting for? Schedule your showing before someone else calls it home!
Under contract
$334,900
701 Andrews Ave, Collingdale, PA 19023
5beds
1,798sqft
Single Family Residence
Built in 1910
10,454 Square Feet Lot
$336,300 Zestimate®
$186/sqft
$-- HOA
What's special
Above-ground poolFully fenced yardSpacious deckSpacious corner lotModern lightingEnclosed porchShow-stopping stacked-stone double-sided fireplace
- 61 days
- 128
- 0
Zillow last checked:
Listing updated:
Listed by:
Susan Lowes 484-432-9576,
VRA Realty 4848001777
Source: Bright MLS,MLS#: PADE2120346
Facts & features
Interior
Bedrooms & bathrooms
- Bedrooms: 5
- Bathrooms: 2
- Full bathrooms: 2
- Main level bathrooms: 1
Rooms
- Room types: Living Room, Dining Room, Bedroom 2, Bedroom 3, Bedroom 4, Bedroom 5, Kitchen, Bedroom 1, Laundry, Bathroom 1, Bathroom 2, Bonus Room
Bedroom 1
- Features: Attached Bathroom, Bathroom - Jetted Tub, Bathroom - Stall Shower, Cathedral/Vaulted Ceiling, Double Sink
- Level: Upper
Bedroom 2
- Level: Upper
Bedroom 3
- Level: Upper
Bedroom 4
- Level: Upper
Bedroom 5
- Level: Upper
Bathroom 1
- Level: Main
Bathroom 2
- Level: Upper
Bonus room
- Level: Upper
Dining room
- Level: Main
Kitchen
- Level: Main
Laundry
- Level: Main
Living room
- Level: Main
Heating
- Forced Air, Natural Gas
Cooling
- Central Air, Electric
Appliances
- Included: Refrigerator, Extra Refrigerator/Freezer, Oven/Range - Gas, Gas Water Heater
- Laundry: Has Laundry, Main Level, Laundry Room
Features
- Bathroom - Stall Shower, Ceiling Fan(s), Formal/Separate Dining Room, Eat-in Kitchen, Recessed Lighting, Primary Bath(s)
- Basement: Full,Unfinished
- Number of fireplaces: 1
- Fireplace features: Double Sided, Decorative
Interior area
- Total structure area: 1,798
- Total interior livable area: 1,798 sqft
- Finished area above ground: 1,798
- Finished area below ground: 0
Video & virtual tour
Property
Parking
- Parking features: Driveway, Off Street, On Street
- Has uncovered spaces: Yes
Accessibility
- Accessibility features: None
Features
- Levels: Three
- Stories: 3
- Patio & porch: Deck, Porch, Wrap Around
- Exterior features: Lighting, Sidewalks, Street Lights
- Has private pool: Yes
- Pool features: Above Ground, Private
- Spa features: Bath
- Fencing: Chain Link
Lot
- Size: 10,454 Square Feet
- Dimensions: 81.00 x 122.00
- Features: Corner Lot, Front Yard, Landscaped, Rear Yard, SideYard(s), Corner Lot/Unit
Details
- Additional structures: Above Grade, Below Grade
- Parcel number: 11000001000
- Zoning: RESIDENTIAL
- Special conditions: Standard
Construction
Type & style
- Home type: SingleFamily
- Architectural style: Farmhouse/National Folk
- Property subtype: Single Family Residence
Materials
- Aluminum Siding, Vinyl Siding
- Foundation: Stone
- Roof: Shingle
Condition
- Very Good
- New construction: No
- Year built: 1910
Utilities & green energy
- Electric: 200+ Amp Service
- Sewer: Public Sewer
- Water: Public
- Utilities for property: Natural Gas Available, Electricity Available, Cable Available
Community & HOA
Community
- Subdivision: Collingswood
HOA
- Has HOA: No
Location
- Region: Collingdale
- Municipality: COLLINGDALE BORO
Financial & listing details
- Price per square foot: $186/sqft
- Tax assessed value: $122,340
- Annual tax amount: $5,683
- Date on market: 7/26/2026
- Listing agreement: Exclusive Right To Sell
- Listing terms: Cash,Conventional,FHA,VA Loan
- Inclusions: Above Ground Pool, Pool Equipment & Pump, Kitchen Refrigerator, Chest Freezer In Laundry Room, Some Furniture (available On Request) Provided The Buyer(s) Are Interested. Washer & Dryer Are Negotiable
- Exclusions: Personal Property
- Ownership: Fee Simple
Estimated market value
$336,300
$319,000 - $353,000
$2,246/mo
Price history
| Date | Event | Price |
|---|---|---|
| 7/31/2026 | Contingent | $334,900$186/sqft |
Source:  Bright MLS #PADE2120346 Report a problem Bright MLS #PADE2120346 Report a problem | ||
| 7/26/2026 | Listed for sale | $334,900-13%$186/sqft |
Source: Bright MLS #PADE2120346 Report a problem | ||
| 11/5/2025 | Listing removed | $385,000$214/sqft |
Source: Bright MLS #PADE2097288 Report a problem | ||
| 8/9/2025 | Listed for sale | $385,000$214/sqft |
Source: Bright MLS #PADE2097288 Report a problem | ||
| 8/5/2025 | Listing removed | $385,000$214/sqft |
Source: Bright MLS #PADE2089538 Report a problem | ||
| 6/14/2025 | Listed for sale | $385,000$214/sqft |
Source: Bright MLS #PADE2089538 Report a problem | ||
| 5/31/2025 | Contingent | $385,000$214/sqft |
Source: Bright MLS #PADE2089538 Report a problem | ||
| 5/10/2025 | Listed for sale | $385,000+492.3%$214/sqft |
Source: Bright MLS #PADE2089538 Report a problem | ||
| 5/15/1989 | Sold | $65,000$36/sqft |
Source: Agent Provided Report a problem | ||
Public tax history
| Year | Property taxes | Tax assessment |
|---|---|---|
| 2026 | $5,684 +32.2% | $122,340 |
| 2025 | $4,300 -22.4% | $122,340 |
| 2024 | $5,540 +2.7% | $122,340 |
| 2023 | $5,393 +3.9% | $122,340 |
| 2022 | $5,189 | $122,340 |
| 2021 | $5,189 +891.8% | $122,340 +27.7% |
| 2020 | $523 -91.1% | $95,800 |
| 2019 | $5,870 +2.3% | $95,800 |
| 2018 | $5,740 +991.8% | $95,800 |
| 2017 | $526 -2% | $95,800 |
| 2016 | $536 +2% | $95,800 |
| 2015 | $526 -2% | $95,800 |
| 2014 | $536 +4.9% | $95,800 |
| 2013 | $512 +2.8% | $95,800 |
| 2012 | $498 +0.3% | $95,800 |
| 2011 | $496 +2% | $95,800 |
| 2010 | $486 +7.5% | $95,800 |
| 2009 | $453 | $95,800 |
| 2008 | $453 +8.3% | $95,800 |
| 2007 | $418 | $95,800 |
| 2006 | $418 -2% | $95,800 |
| 2005 | $426 | $95,800 |
| 2004 | $426 +8.5% | $95,800 |
| 2003 | $393 +7.9% | $95,800 |
| 2002 | $364 | $95,800 |
| 2000 | $364 | $95,800 |
Find assessor info on the county website
Monthly payment
Est. payment
Payment breakdown
Explore the cost of this home by adjusting the details. Changes won't be saved.Climate risks
Neighborhood: 19023
Nearby schools
Schools provided by the listing agent
- Elementary: Harris School
- Middle: Harris School
- High: Academy Park
- District: Southeast Delco
Source: Bright MLS. This data may not be complete. We recommend contacting the local school district to confirm school assignments for this home.
Similar homes
- $309,9005 bd2 ba1.8k sqft6132 Christian St, Philadelphia, PA 19143For Sale

 MLS ID #PAPH2649828, Valerie Harris, Realty Mark Associates. Bright MLS
 - $295,0004 bd4 ba2k sqft68 N Springfield Rd, Clifton Heights, PA 19018For Sale
 MLS ID #PADE2121082, Thaddeus Dynakowski III, OCF Realty LLC - Philadelphia. Bright MLS
 - $370,0003 bd1 ba1.8k sqft107 Urban Ave, Norwood, PA 19074For Sale
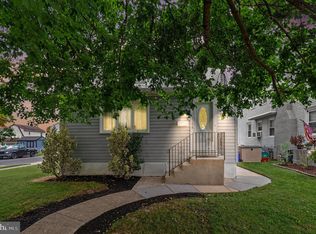 MLS ID #PADE2121726, Naomi Witz, Century 21 Advantage Gold-Trappe. Bright MLS
 - $420,0003 bd2 ba2.2k sqft4400 School Ln, Drexel Hill, PA 19026For Sale
 MLS ID #PADE2124032, HASAN YASIN AMIN, RE/MAX Preferred - Malvern. Bright MLS
 - $349,9004 bd2 ba1.9k sqft230 Elm Ave, Woodlynne, NJ 08107For SaleMLS ID #NJCD2124258, Maria Fernandez, HomeSmart First Advantage Realty. Bright MLS
- $325,0003 bd2 ba1.2k sqft225 Folsom Ave, Folsom, PA 19033For SaleMLS ID #PADE2113852, Derek Ducky Ryan, Keller Williams Real Estate -Exton. Bright MLS
- $349,9004 bd2 ba1.7k sqft640 E Preston Ave, Somerdale, NJ 08083For SaleMLS ID #NJCD2124656, Jeffrey Adams, Keller Williams Realty - Cherry Hill. Bright MLS
- $290,0006 bd3 ba2.6k sqft8525 Monroe Ave, Upper Darby, PA 19082For SaleMLS ID #PADE2074770, Lewis Esposito, RE/MAX Preferred - Newtown Square. Bright MLS
- $415,0004 bd3 ba2.4k sqft523 W Broad St, Gibbstown, NJ 08027For SaleMLS ID #NJGL2077022, Nichole Arnold, Keller Williams Hometown. Bright MLS
- $329,0003 bd2 ba1.5k sqft35 Arline Ave, Deptford, NJ 08096For SaleMLS ID #NJGL2077166, Elaine Dugary, BHHS Fox & Roach-Mullica Hill South. Bright MLS
- $345,0003 bd2 ba1.5k sqft16 Kingsley Rd, Sewell, NJ 08080For SaleMLS ID #NJGL2077300, Nicole Neff, Real Broker, LLC. Bright MLS
- $339,9005 bd2 ba2.6k sqft204 E Main St, Penns Grove, NJ 08069For SaleMLS ID #NJSA2019198, Keith Lombardi, RE/MAX Select - Westfield. Bright MLS
- $500,0005 bd3 ba2.5k sqft722 Drexel Ave, Drexel Hill, PA 19026For SaleMLS ID #PADE2115644, Phil Milazzo, Redfin Corporation. Bright MLS
- $325,0004 bd2 ba1.9k sqft8353 Algon Ave, Philadelphia, PA 19152For SaleMLS ID #PAPH2665358, Lori Menasion, BHHS Fox & Roach-Center City Walnut. Bright MLS
- $275,0003 bd1 ba1.2k sqft209 Amosland Rd, Holmes, PA 19043For SaleMLS ID #PADE2117424, Benjamin Wong, BHHS Fox & Roach-Blue Bell. Bright MLS
- $314,9903 bd1 ba1.5k sqft513 47th St, Pennsauken, NJ 08110For SaleMLS ID #NJCD2126222, Reimond Caceres, NJ Elite Group, LLC. Bright MLS
- $337,5003 bd2 ba1.4k sqft955 Allengrove St, Philadelphia, PA 19124For SaleMLS ID #PAPH2648918, Tim Brogan, Coldwell Banker Realty. Bright MLS
- $459,9005 bd2 ba1.9k sqft275 Glenwood Ave, Woodbury Heights, NJ 08097For SaleMLS ID #NJGL2077506, Nick Venuto, Sr., Real Broker, LLC. Bright MLS
- $270,0004 bd4 ba1.7k sqft114 E Parkway Ave, Chester, PA 19013For SaleMLS ID #PADE2103204, Darleen Sawyer, Century 21 Advantage Gold-Castor. Bright MLS
- $364,9003 bd2 ba1.8k sqft908 New Hope St, Norristown, PA 19401For SaleMLS ID #PAMC2186026, Rizwana Afzali, EXP Realty, LLC. Bright MLS
